













Modular Home Designs & Floor Plans


Tekt's modular home designs come in three off-the-shelf series: Urban, Rural and Coastal, each shaped by its environment and drawn from one architectural system for consistent quality and precision. If you need something beyond our standard floor plans, Tekt also delivers fully customised builds.
Clean lines, honest materials and purposeful detailing define every Tekt building. Informed by DfMA (Design for Manufacturing & Assembly) principles and designed for climate, our modular home layouts prioritise proportion, restraint and long-term performance, spaces shaped by how people live, not by passing trends.
Explore our Design Series
Rural Series
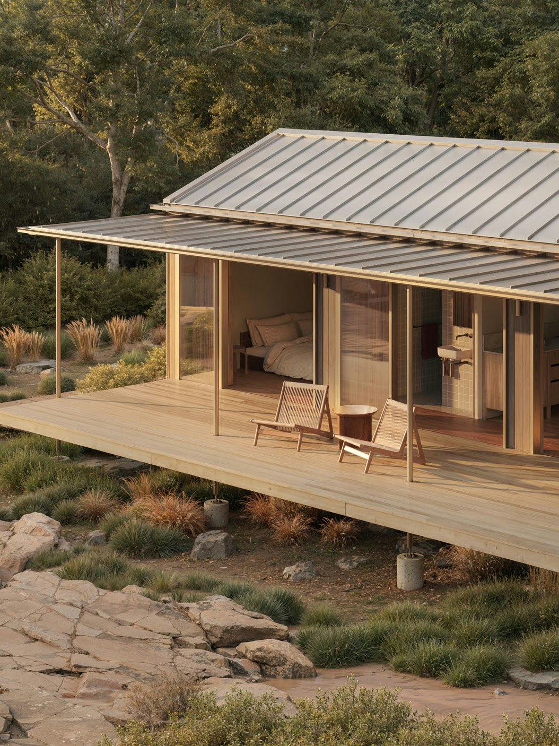
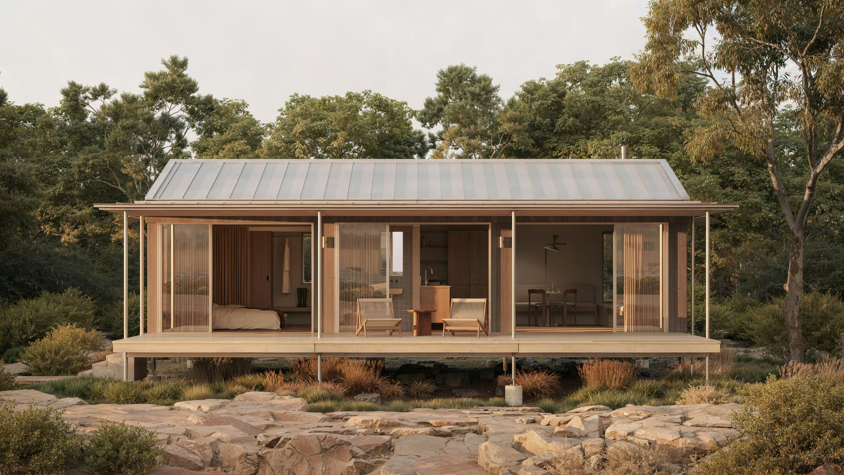
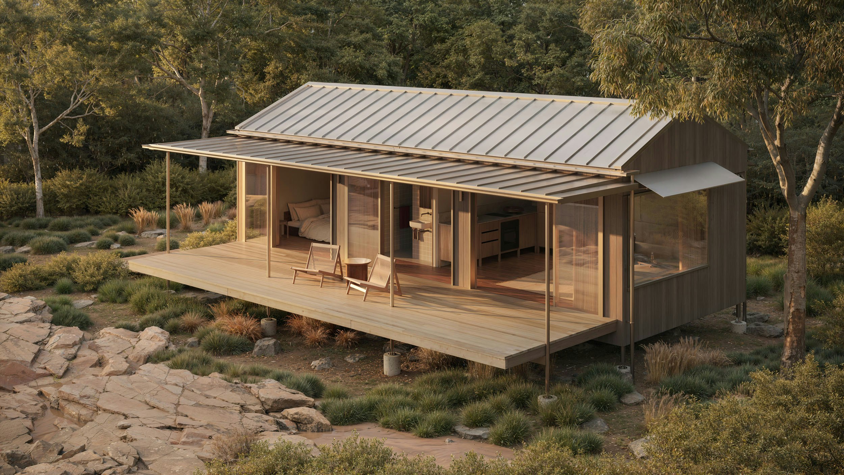
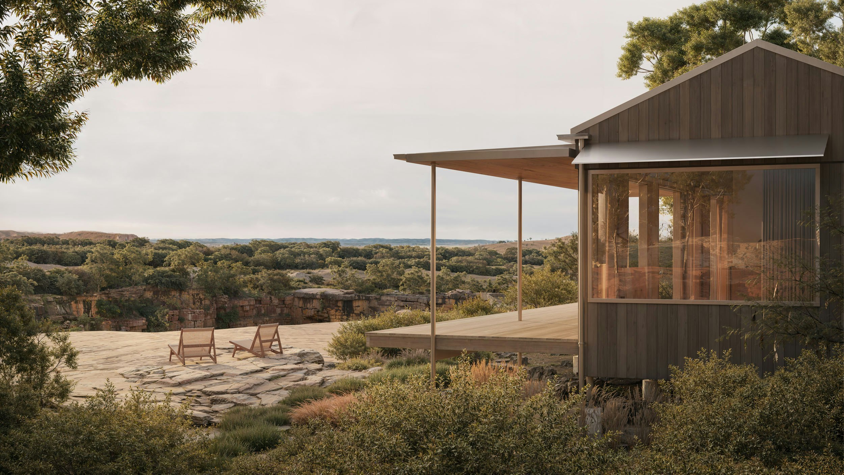
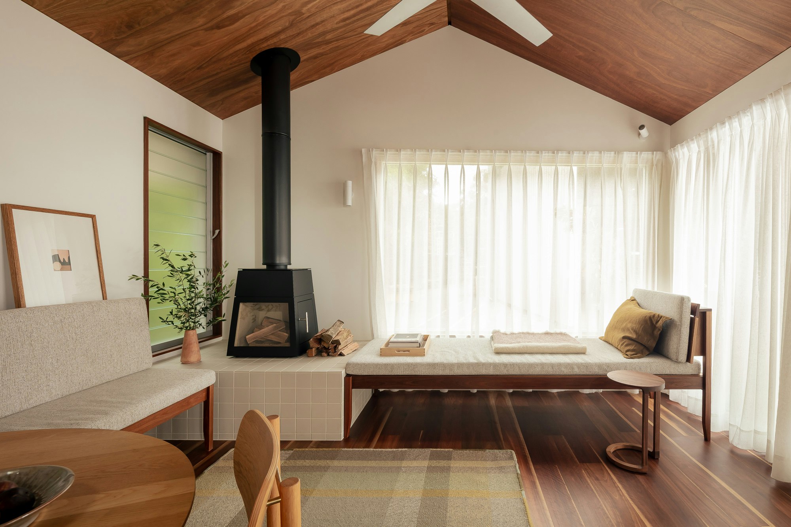
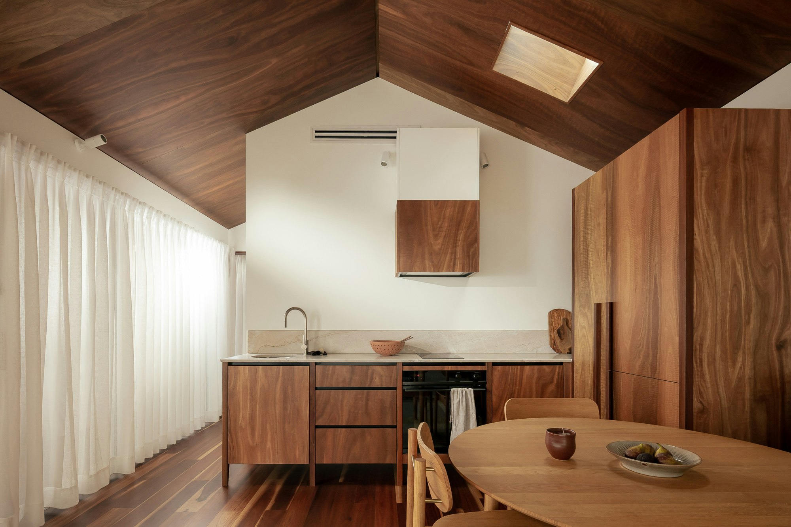
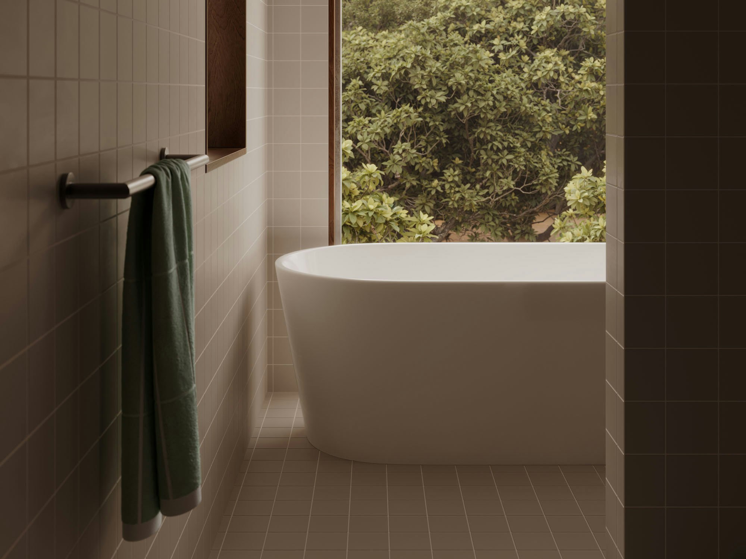
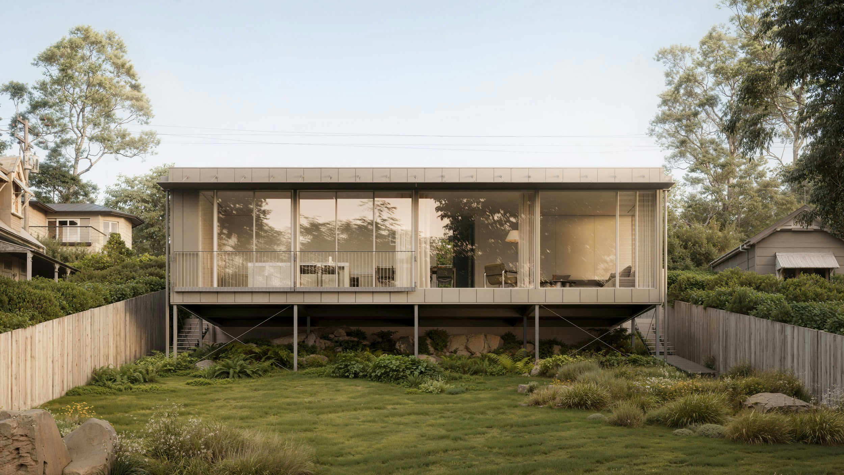
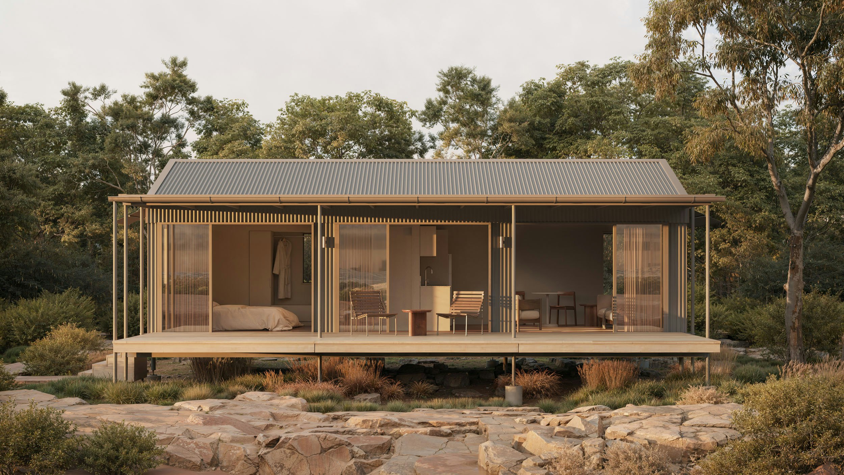
Tekt's Rural Series is sensitive to the remote, natural landscapes it inhabits. An adaptable architectural system is configured for each site, creating built forms that feel of their place while protecting from the sun, wind, and rain.Comfort and performance are embedded from the outset through careful orientation, shading, ventilation, and glazing. Outdoor spaces serve as everyday living areas, with generous decks and covered zones. High-performance envelopes prioritise weatherproofing, thermal comfort, and long-term moisture mitigation.
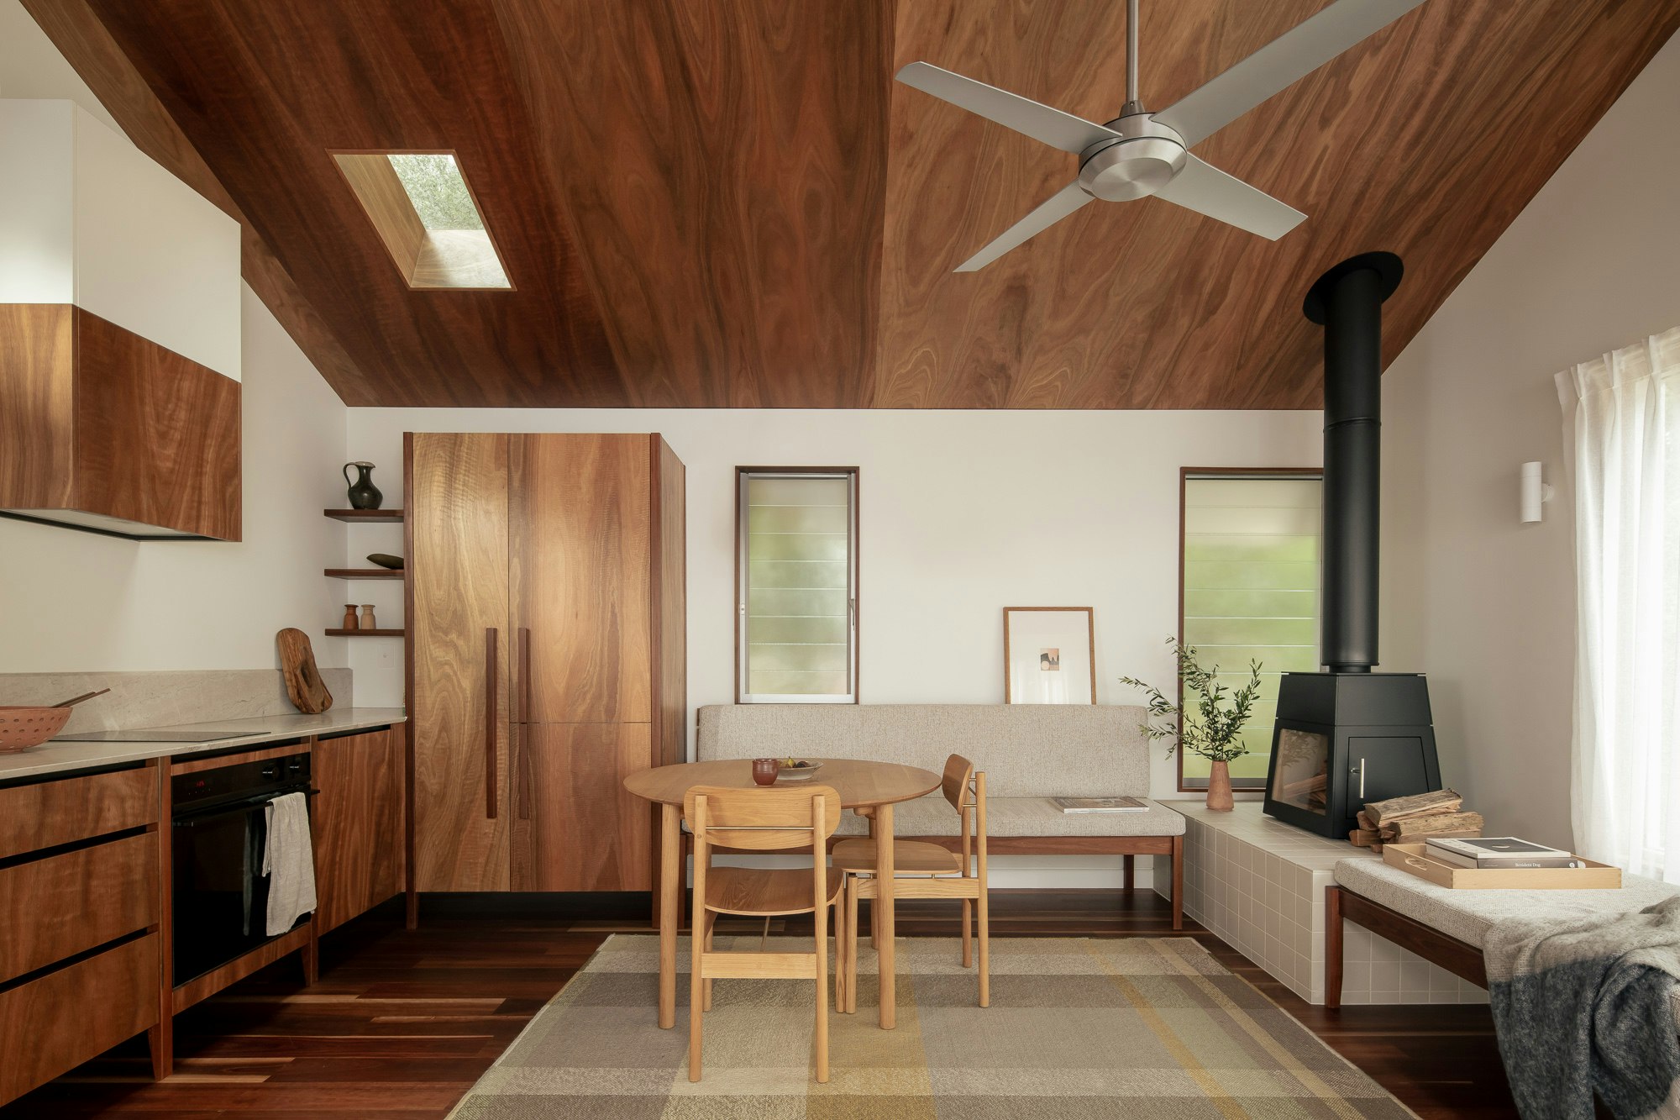
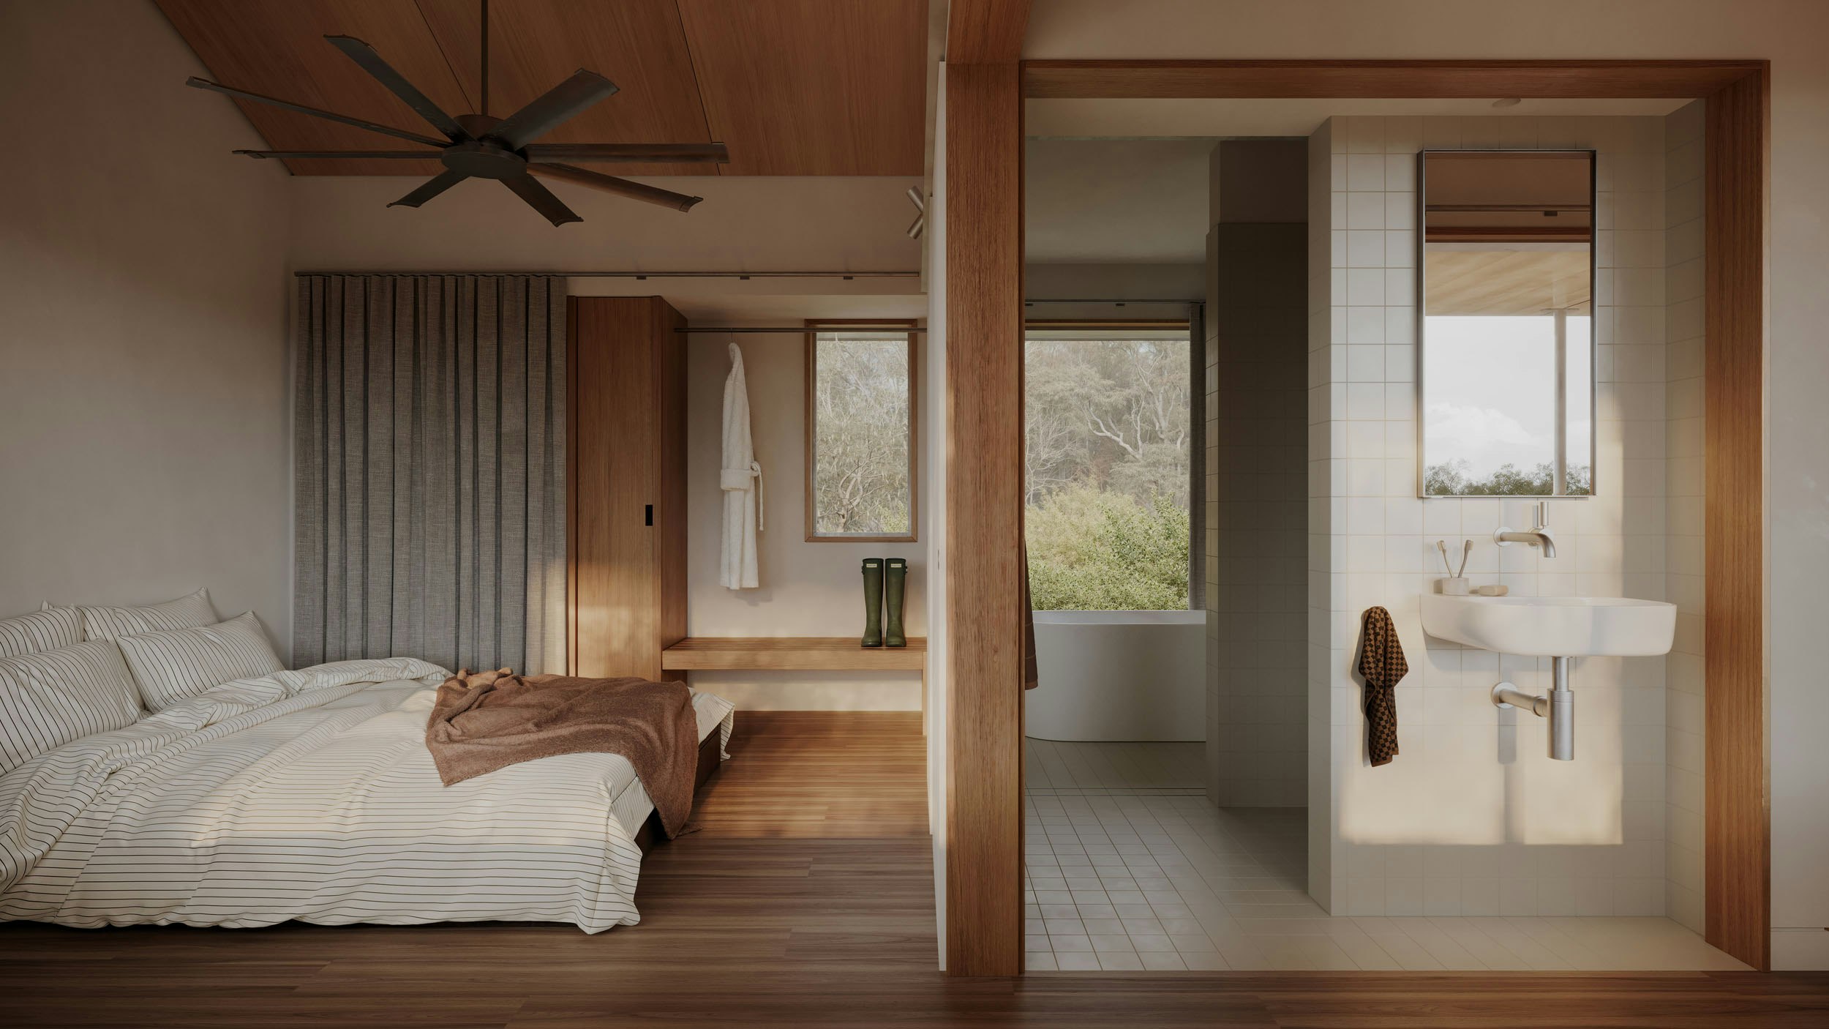
A subdued, landscape-derived palette uses native timbers and muted external colours to sit quietly within the surroundings, while internally, deeper tones heighten contrast and celebrate views.
- Lasting protection from harsh elements
- Framed views and generous decks
- Seamless indoor-outdoor living
- Landscape-derived palette











Coastal Series
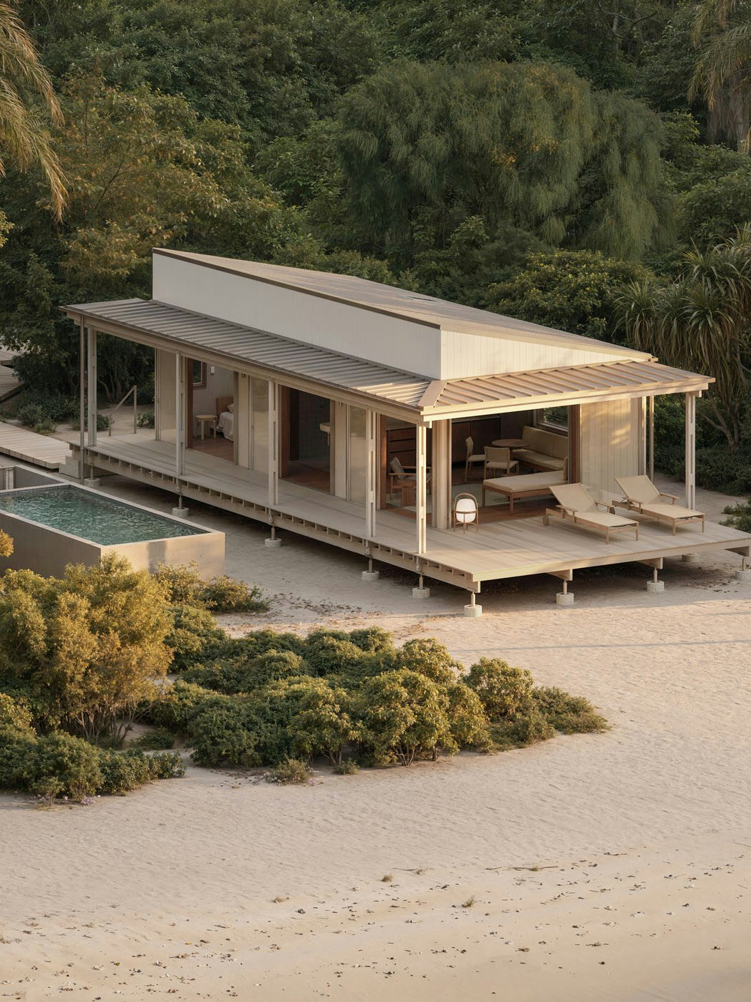
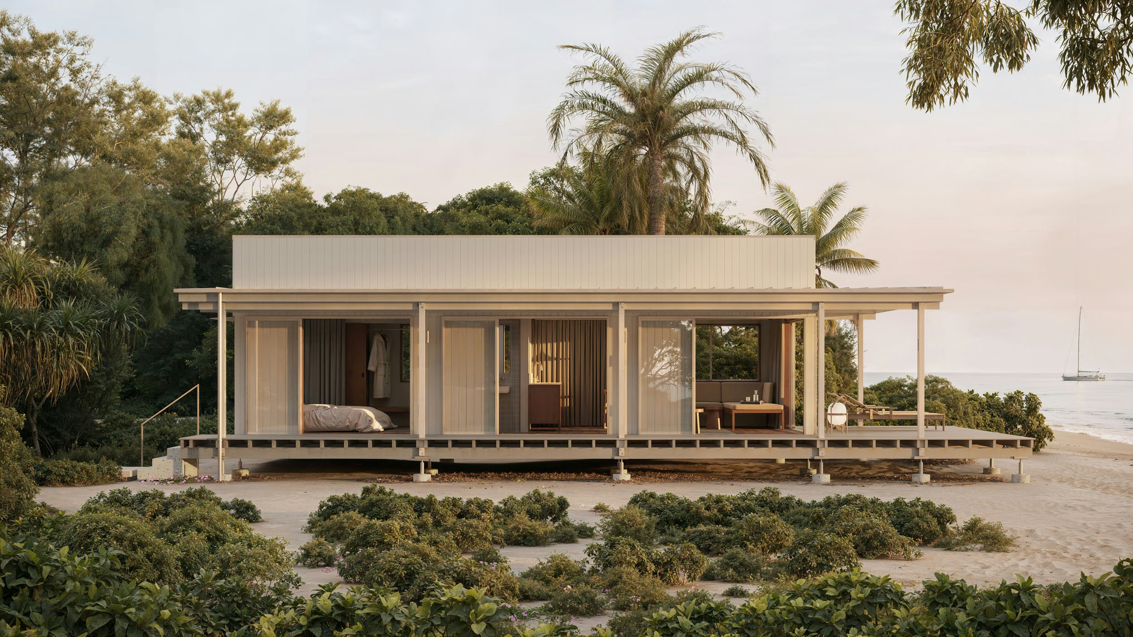
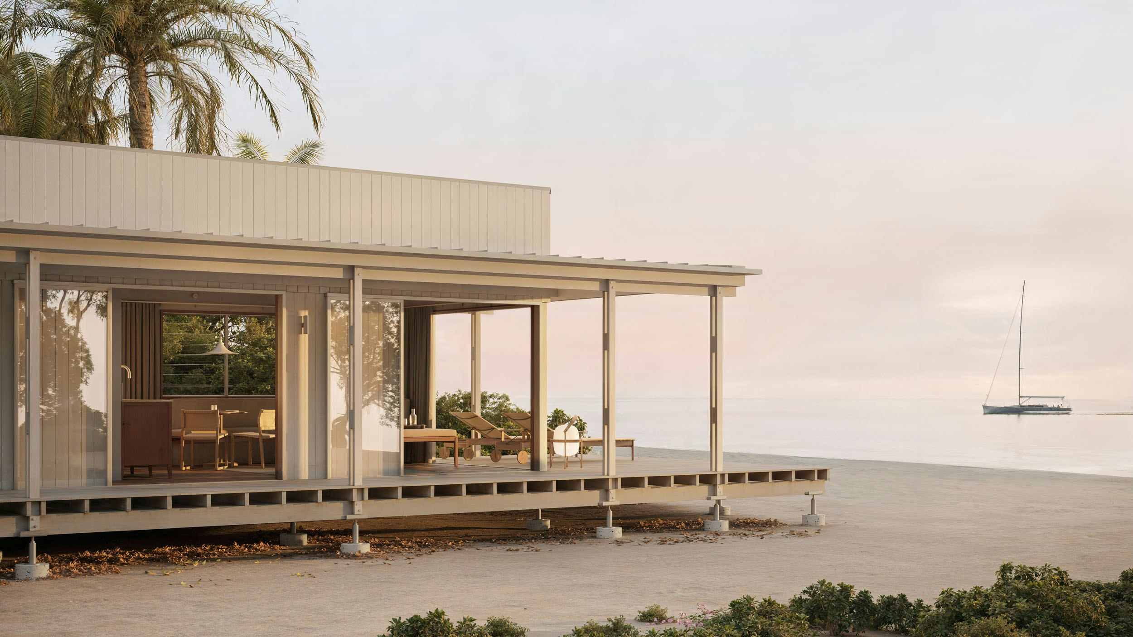
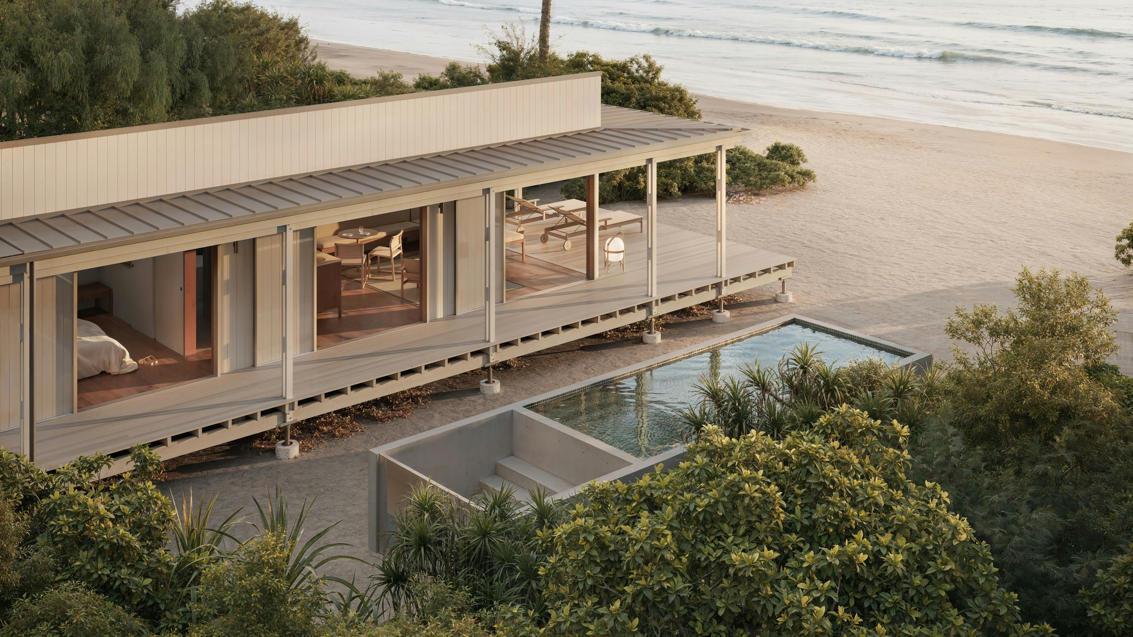
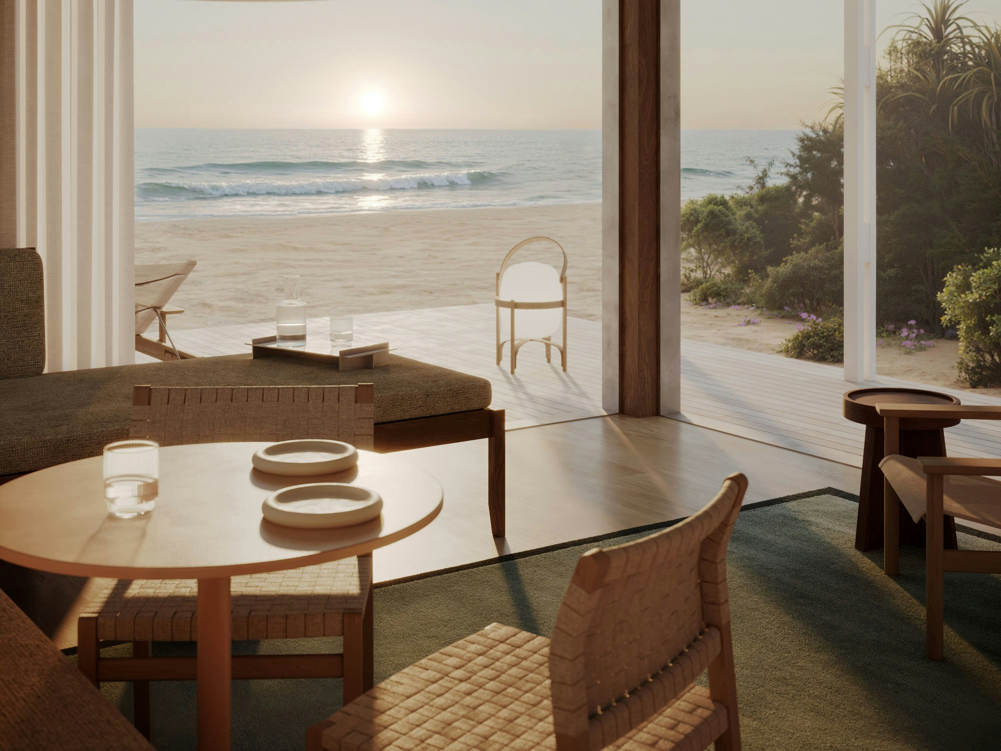
Embracing life by the ocean, Tekt's high-performing Coastal Series architecture attunes to each unique site, reinforcing a connection to nature while enduring harsh conditions.
To withstand aggressive coastal environments, corrosion resistance is considered at every scale of construction. Generous, operable openings, protected by deep overhangs and integrated shading, encourage cross-ventilation and passive cooling, while louvre systems enable airflow control under changing conditions. Outdoor living extends from the interior, with open decks and sheltered thresholds supporting relaxed lifestyles.
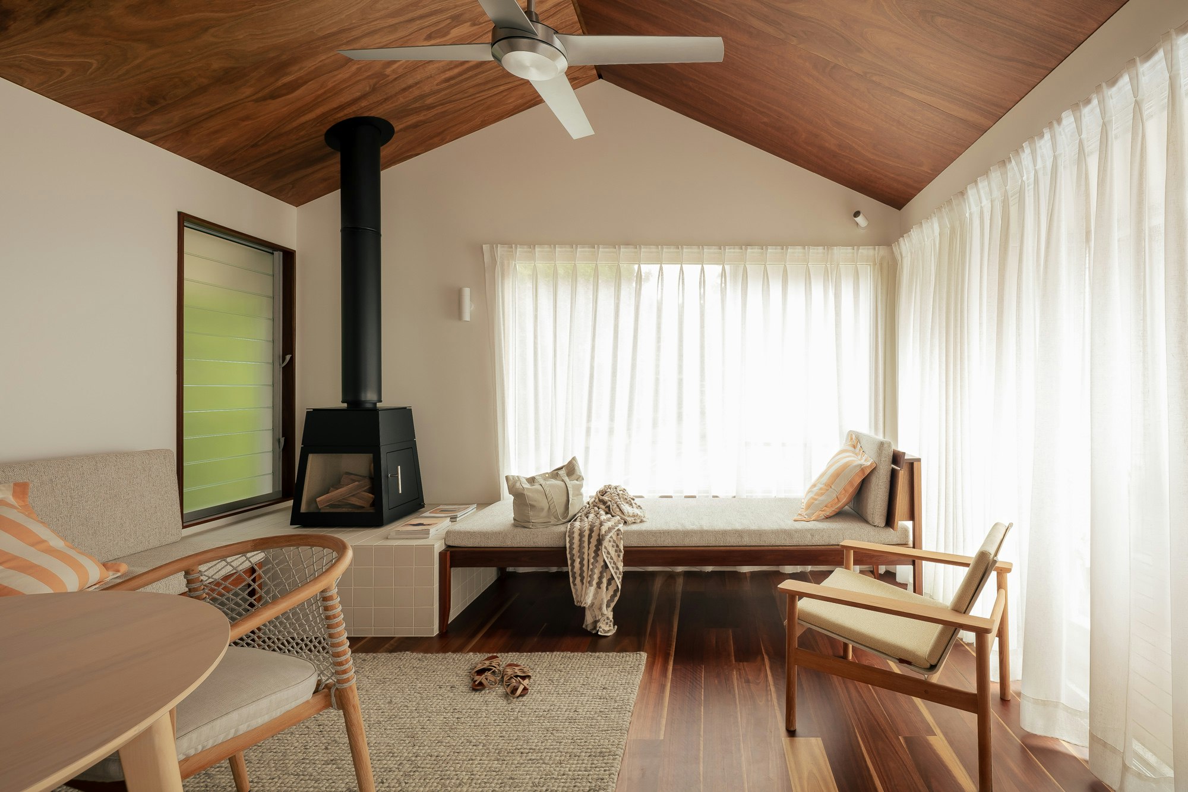
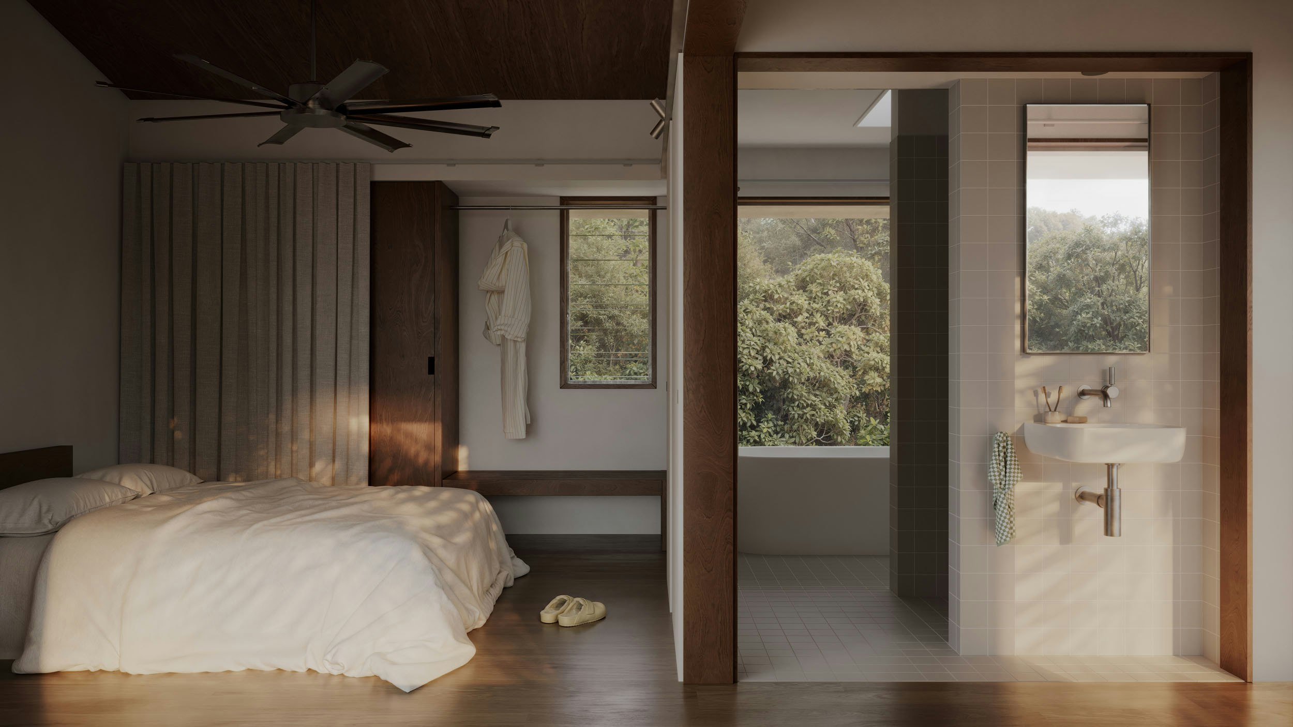
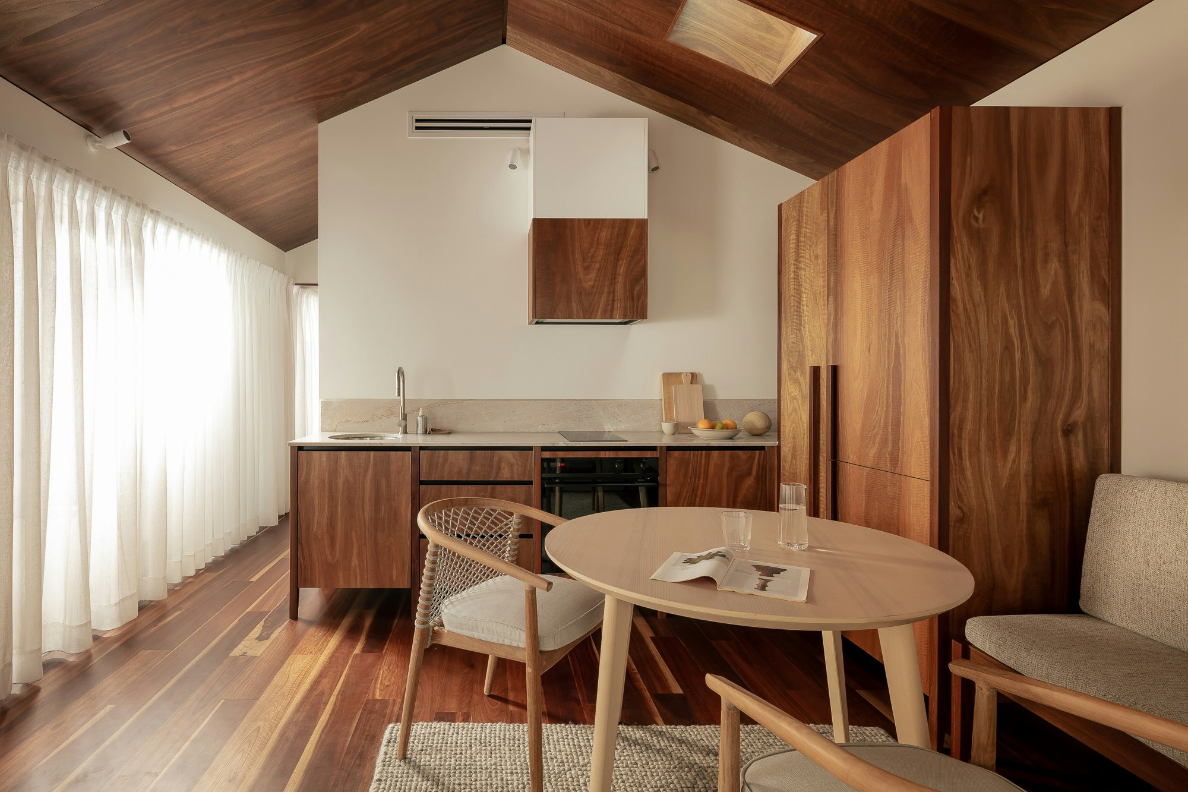
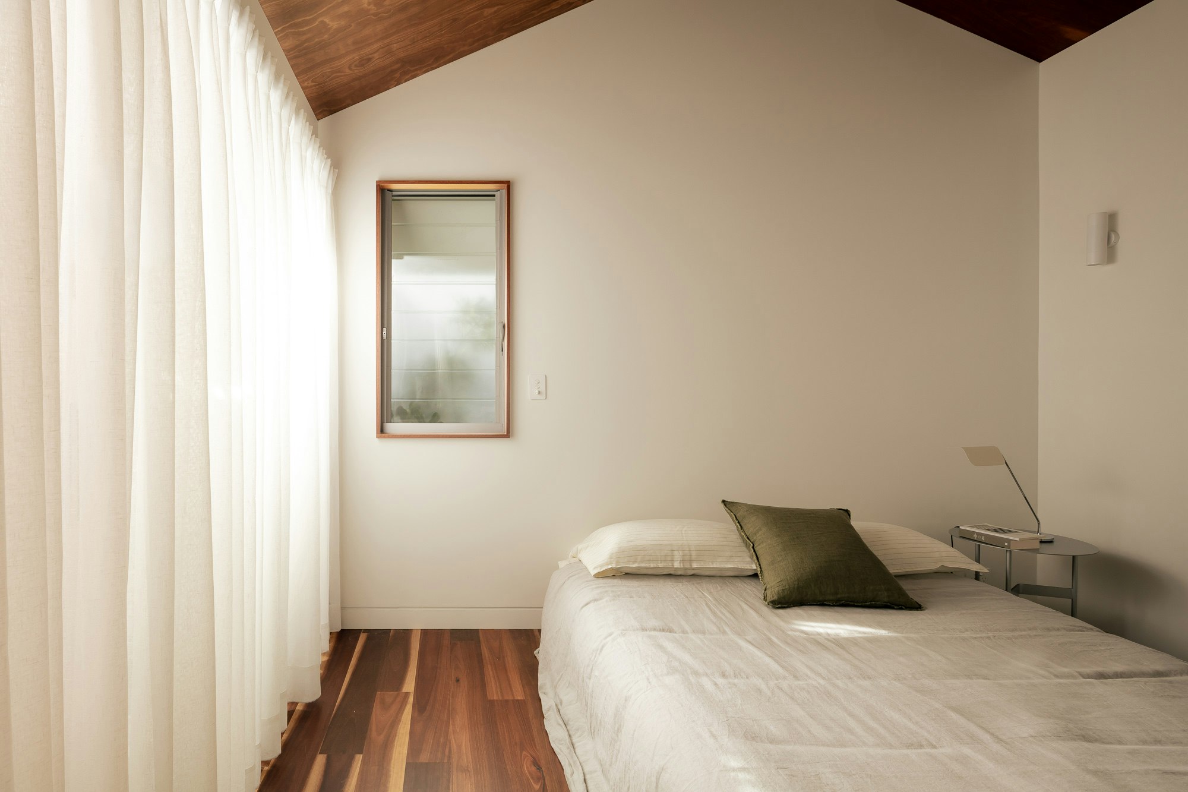
The Coastal Series pairs technical rigour with visual restraint. Native hardwoods combine with crisp whites to reflect light, regulate heat, and maintain a sense of ease.
- Total corrosion resistance
- Passive solar design
- Living extends outdoors
Calming, coastal materials









Urban Series
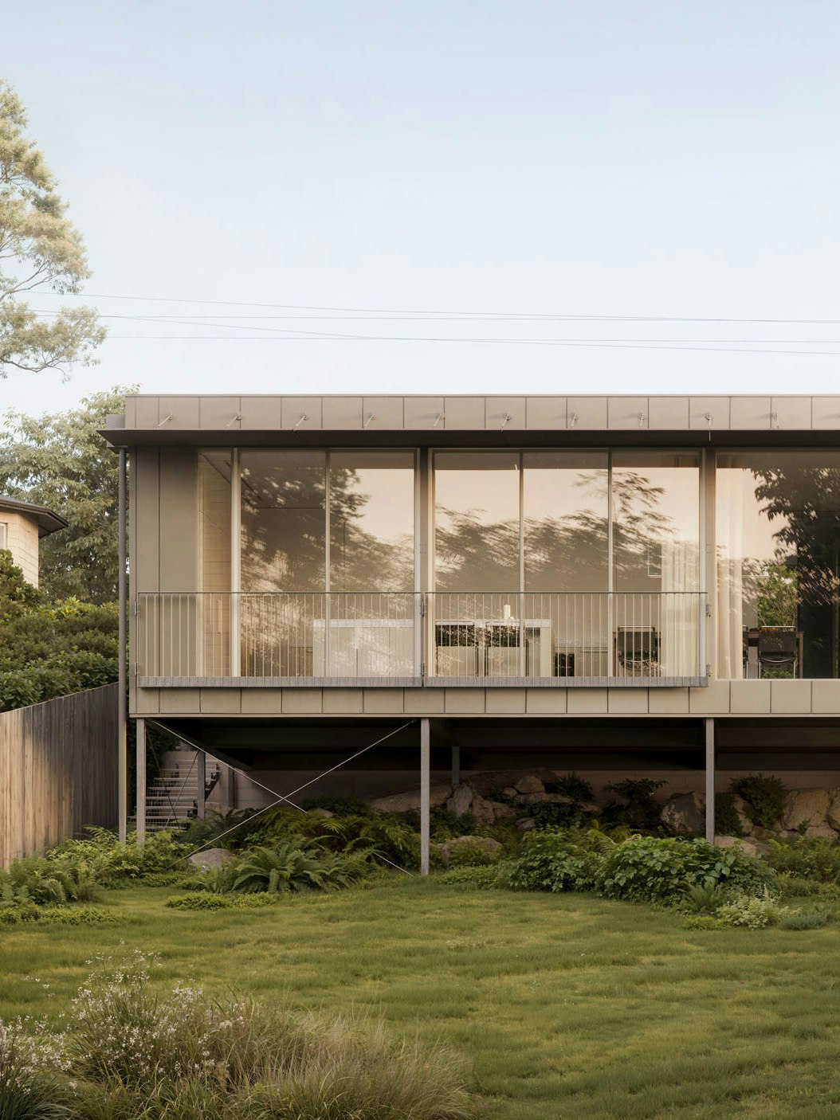
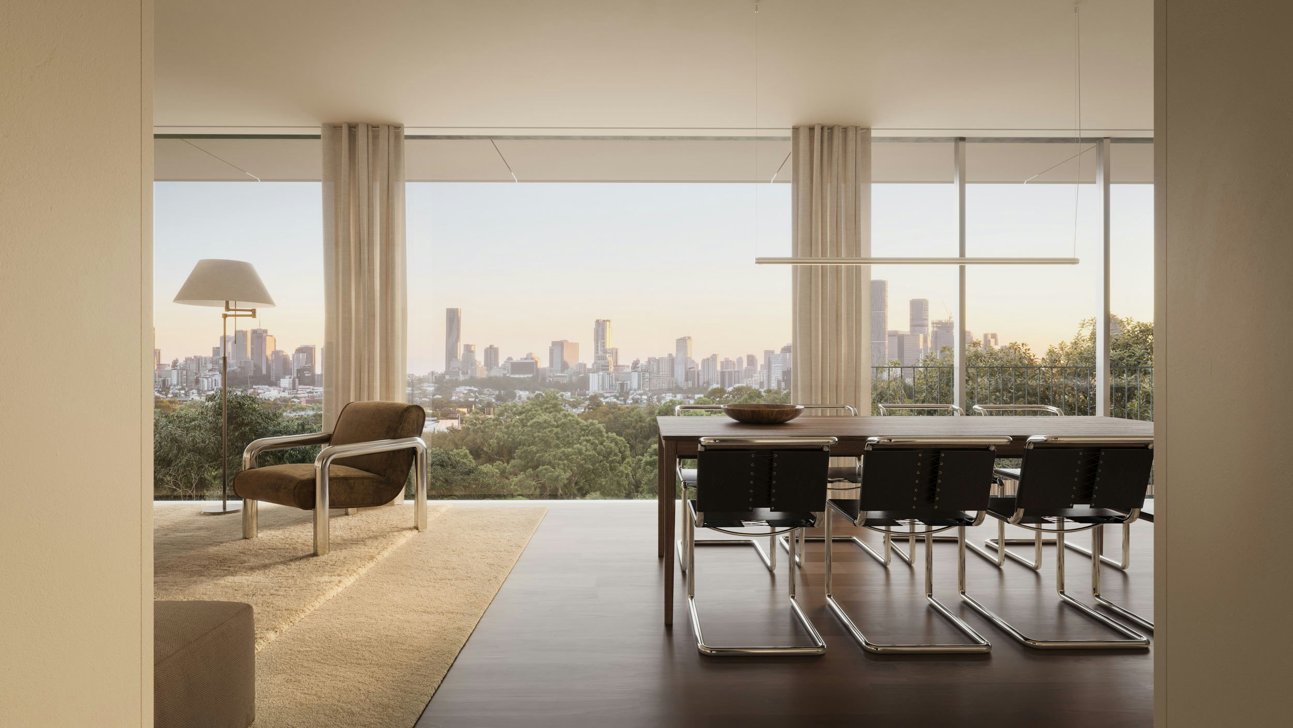
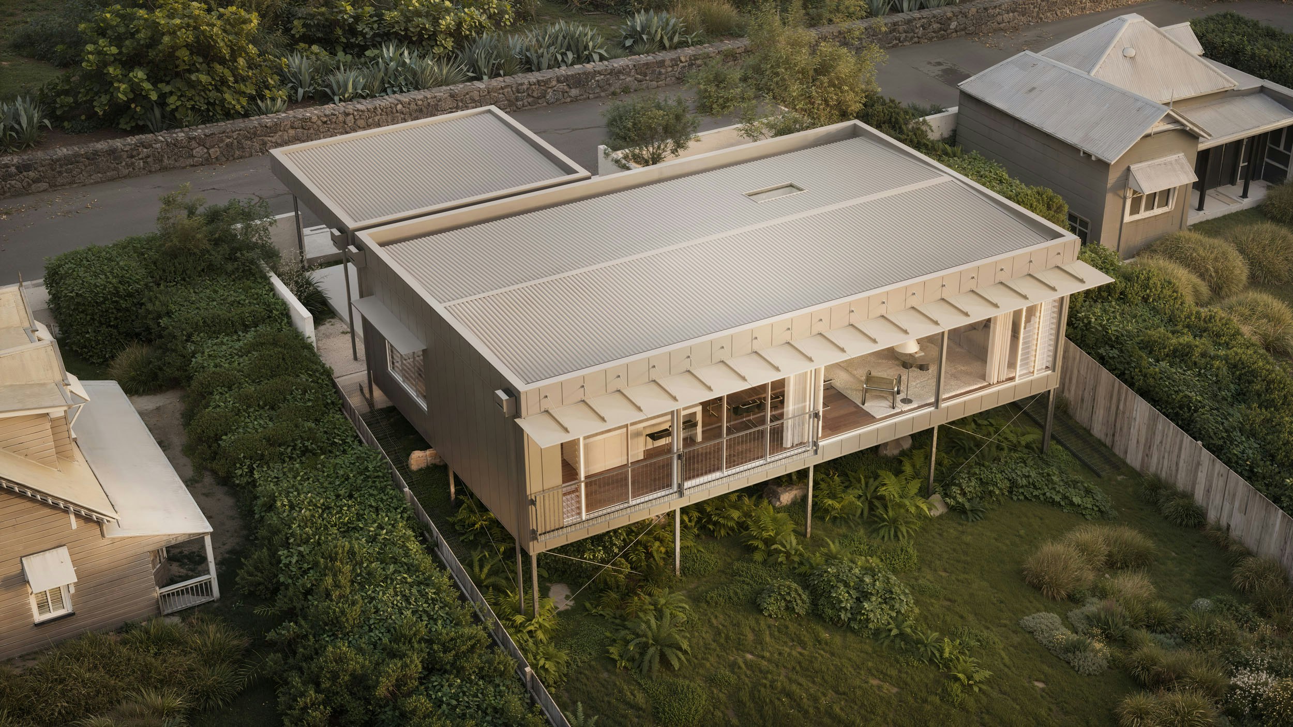
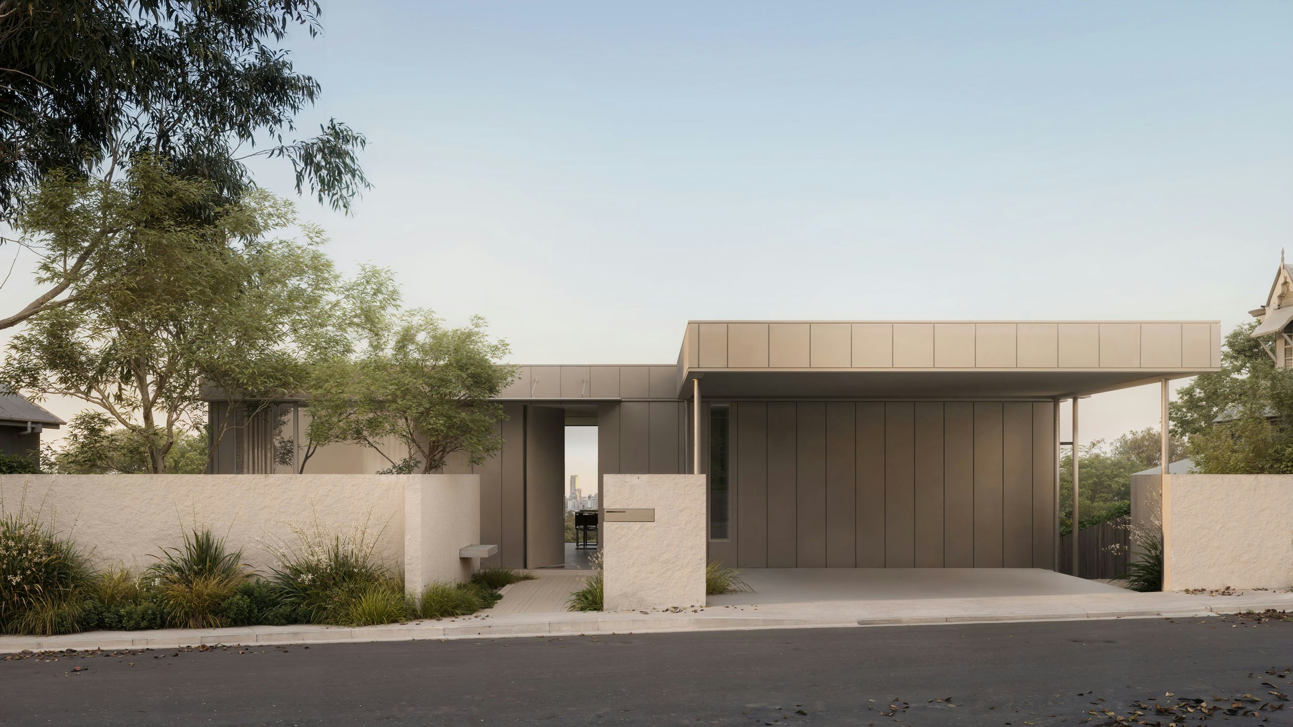
Tekt's Urban Series maximises spaciousness while minimising footprint, delivering considered architecture that responds to the constraints and opportunities of high-density sites.
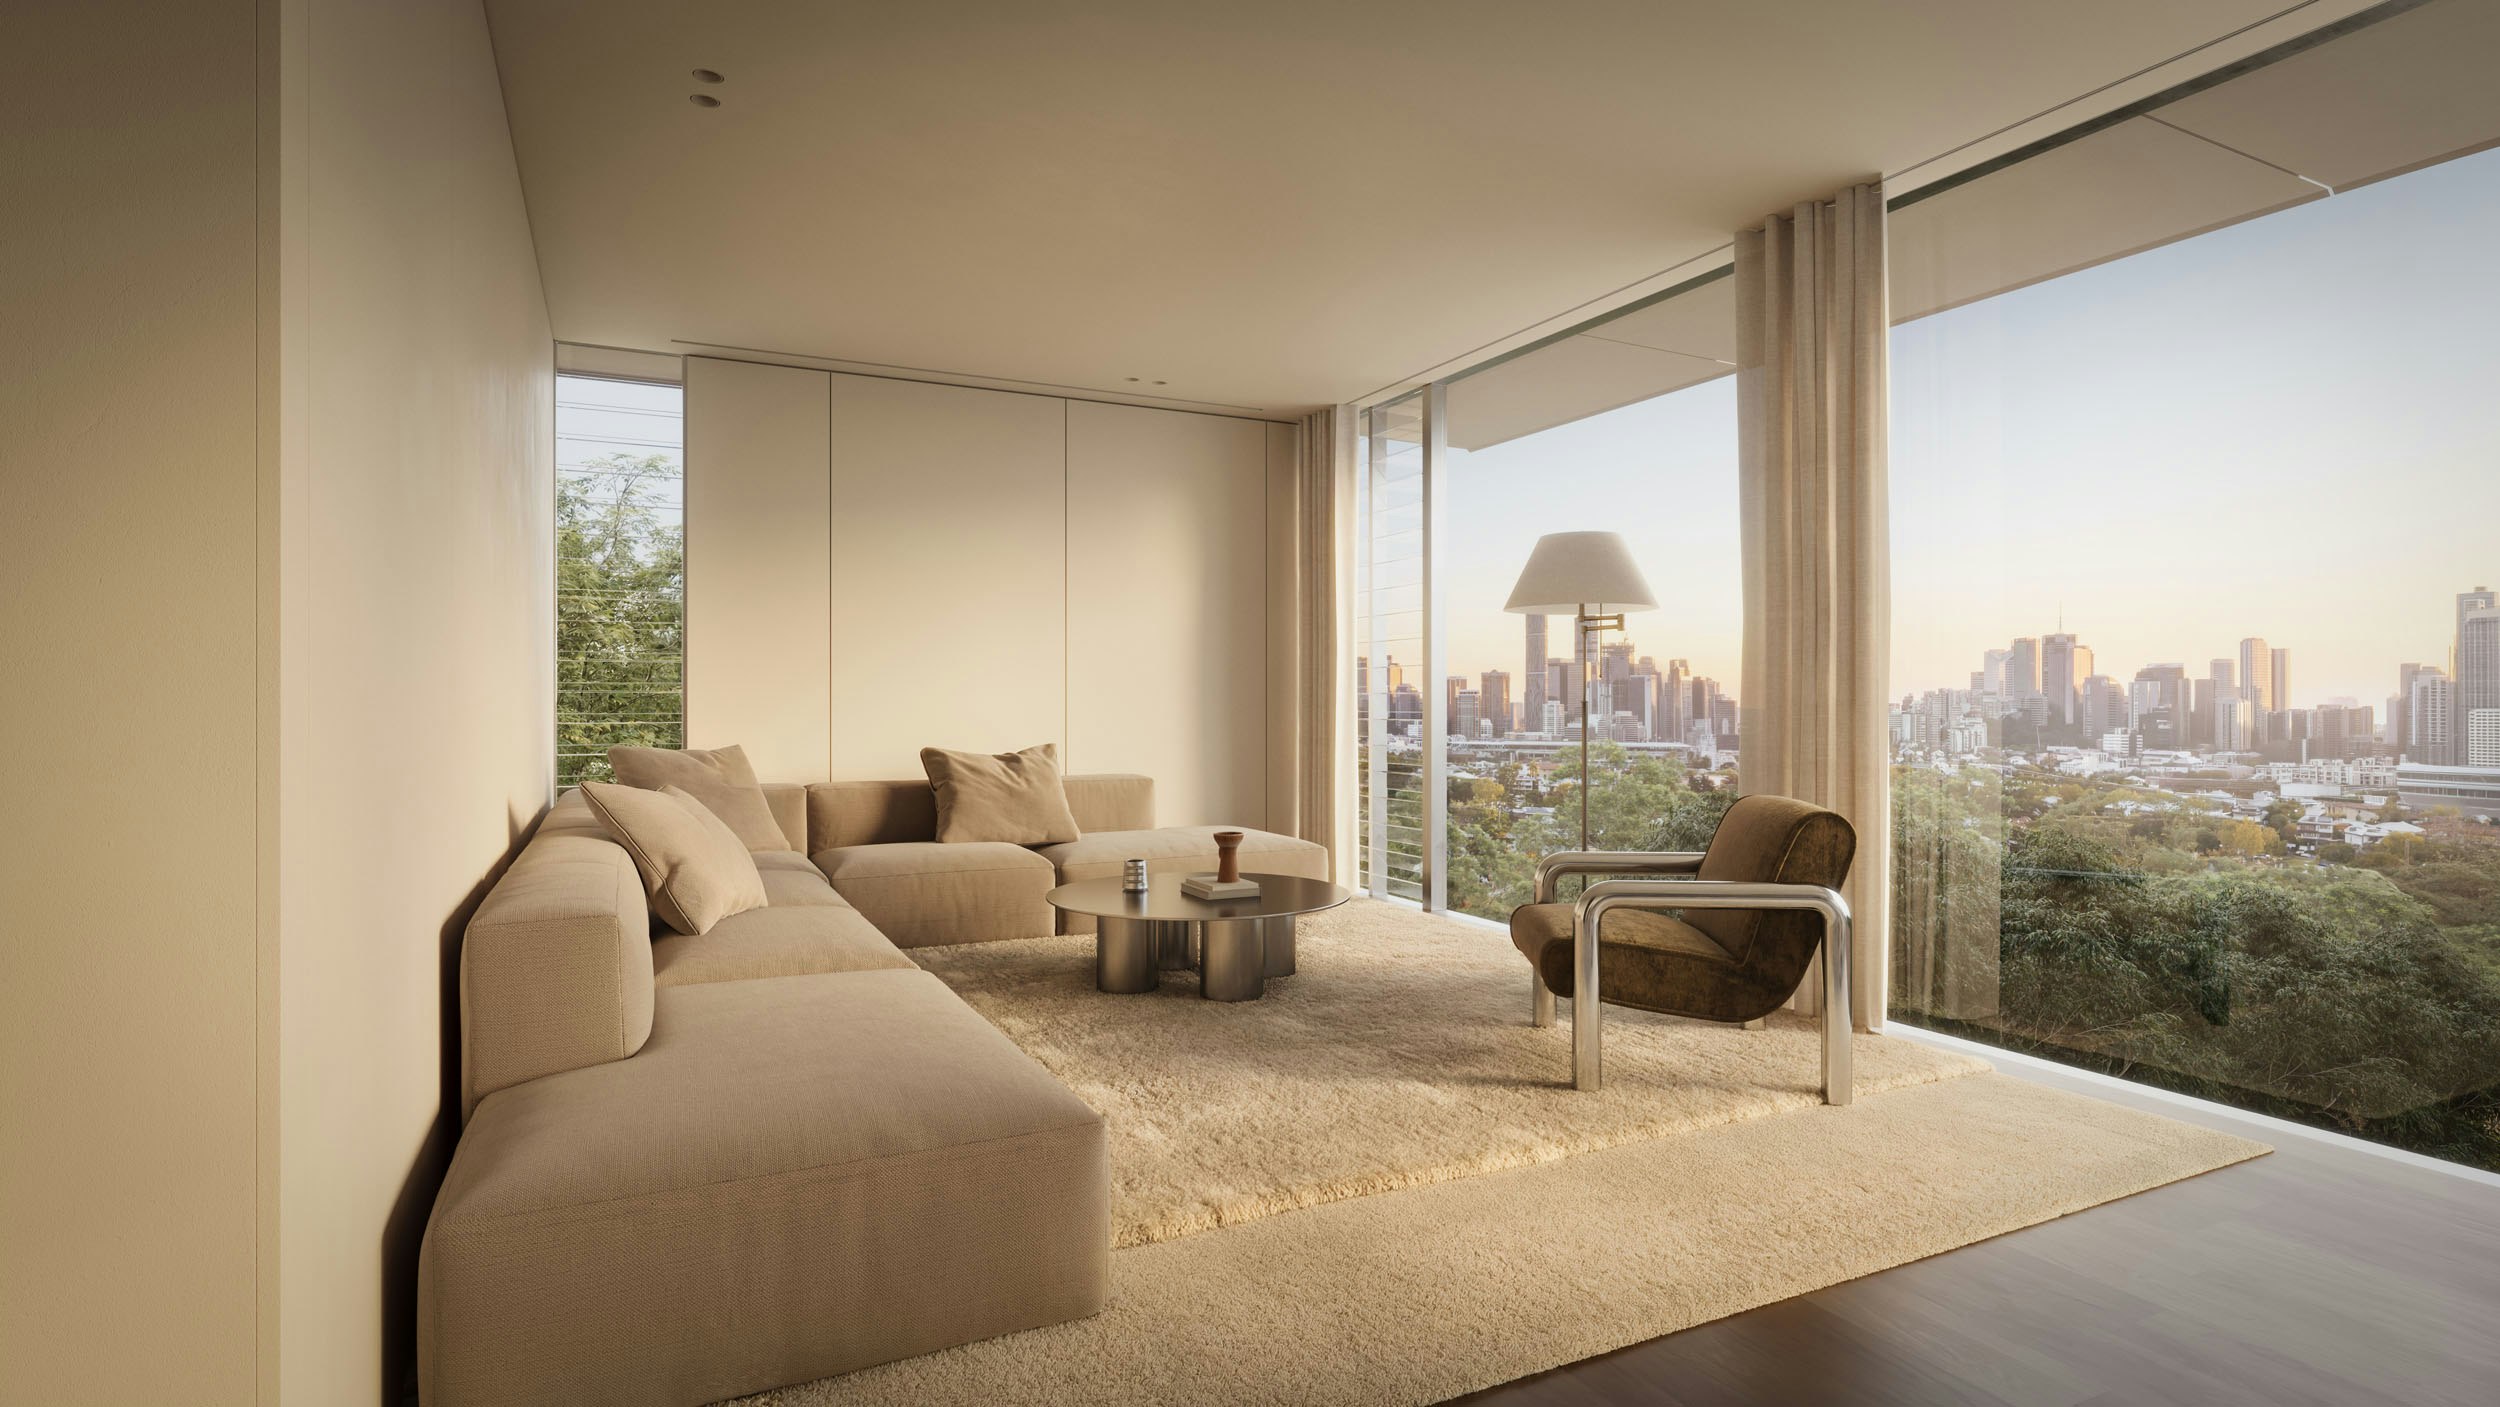
Strategic glazing balances daylight and outlook with privacy and acoustic control. Flexible floor plans adapt to changing patterns of use over time, with living areas that open seamlessly to the outdoors. Clean edges and well-considered junctions deliver visual clarity, durability, and long-term performance.
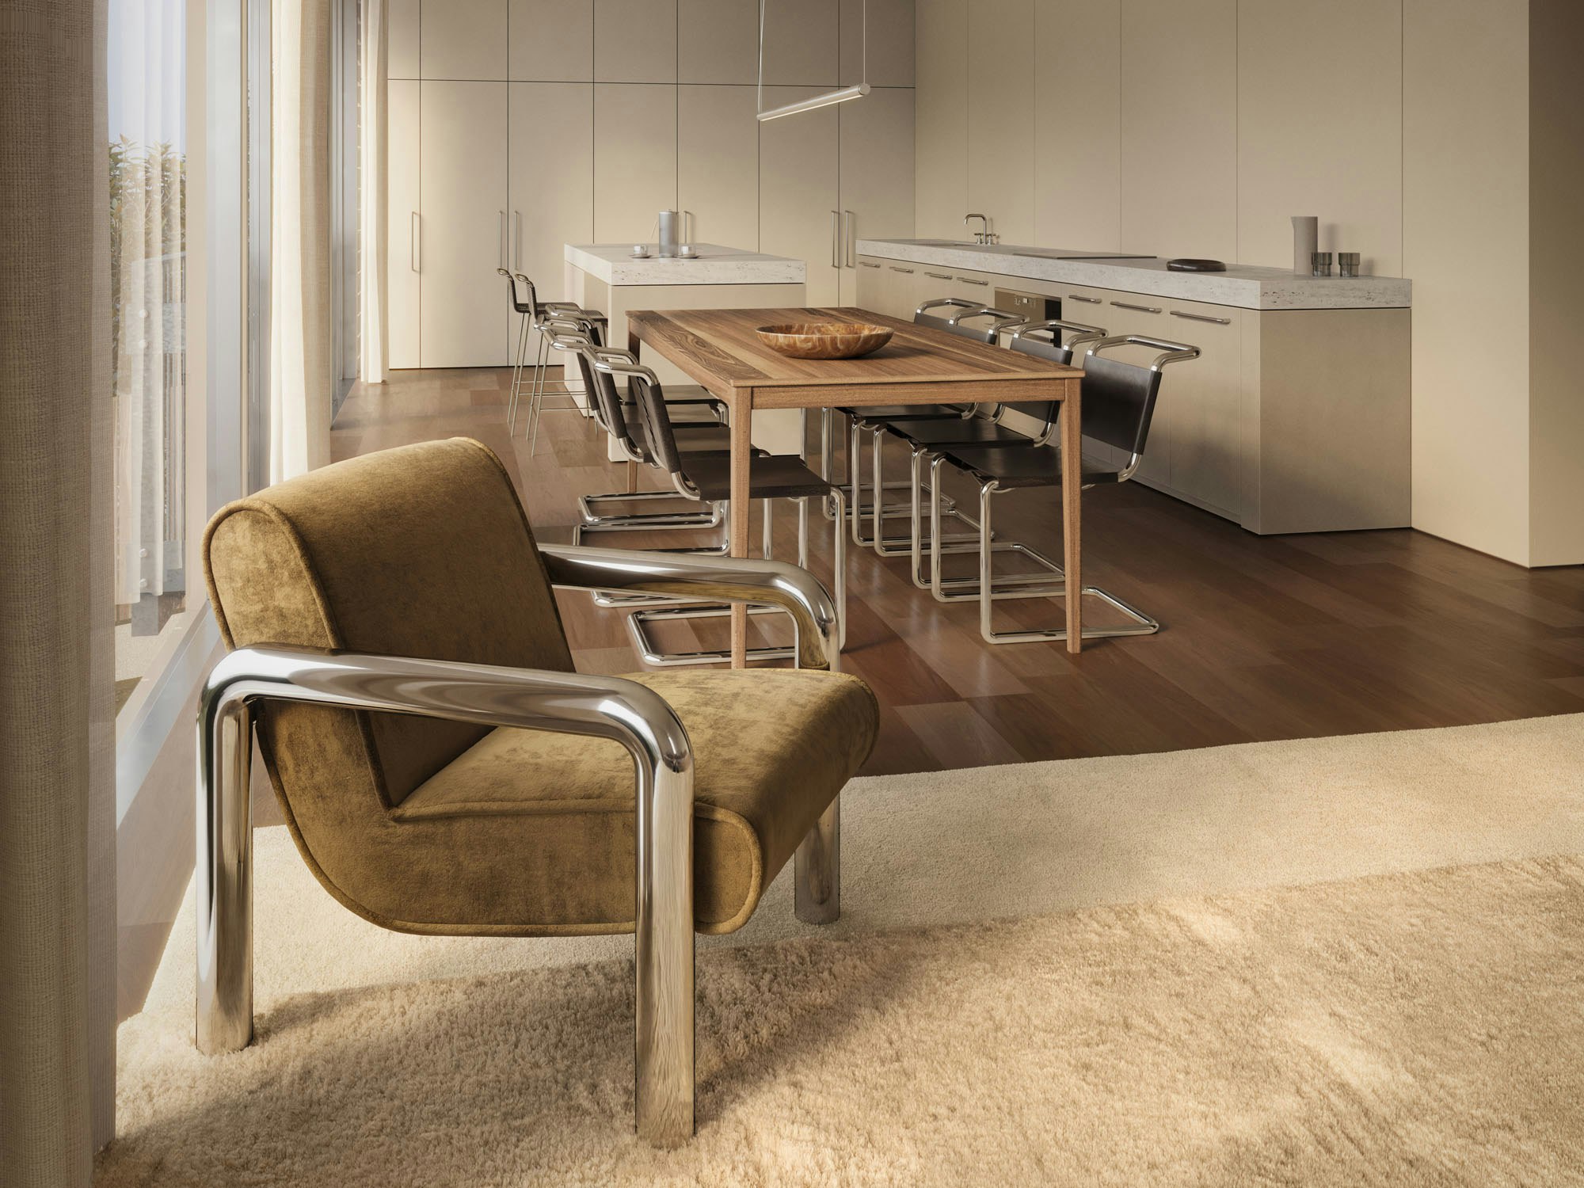
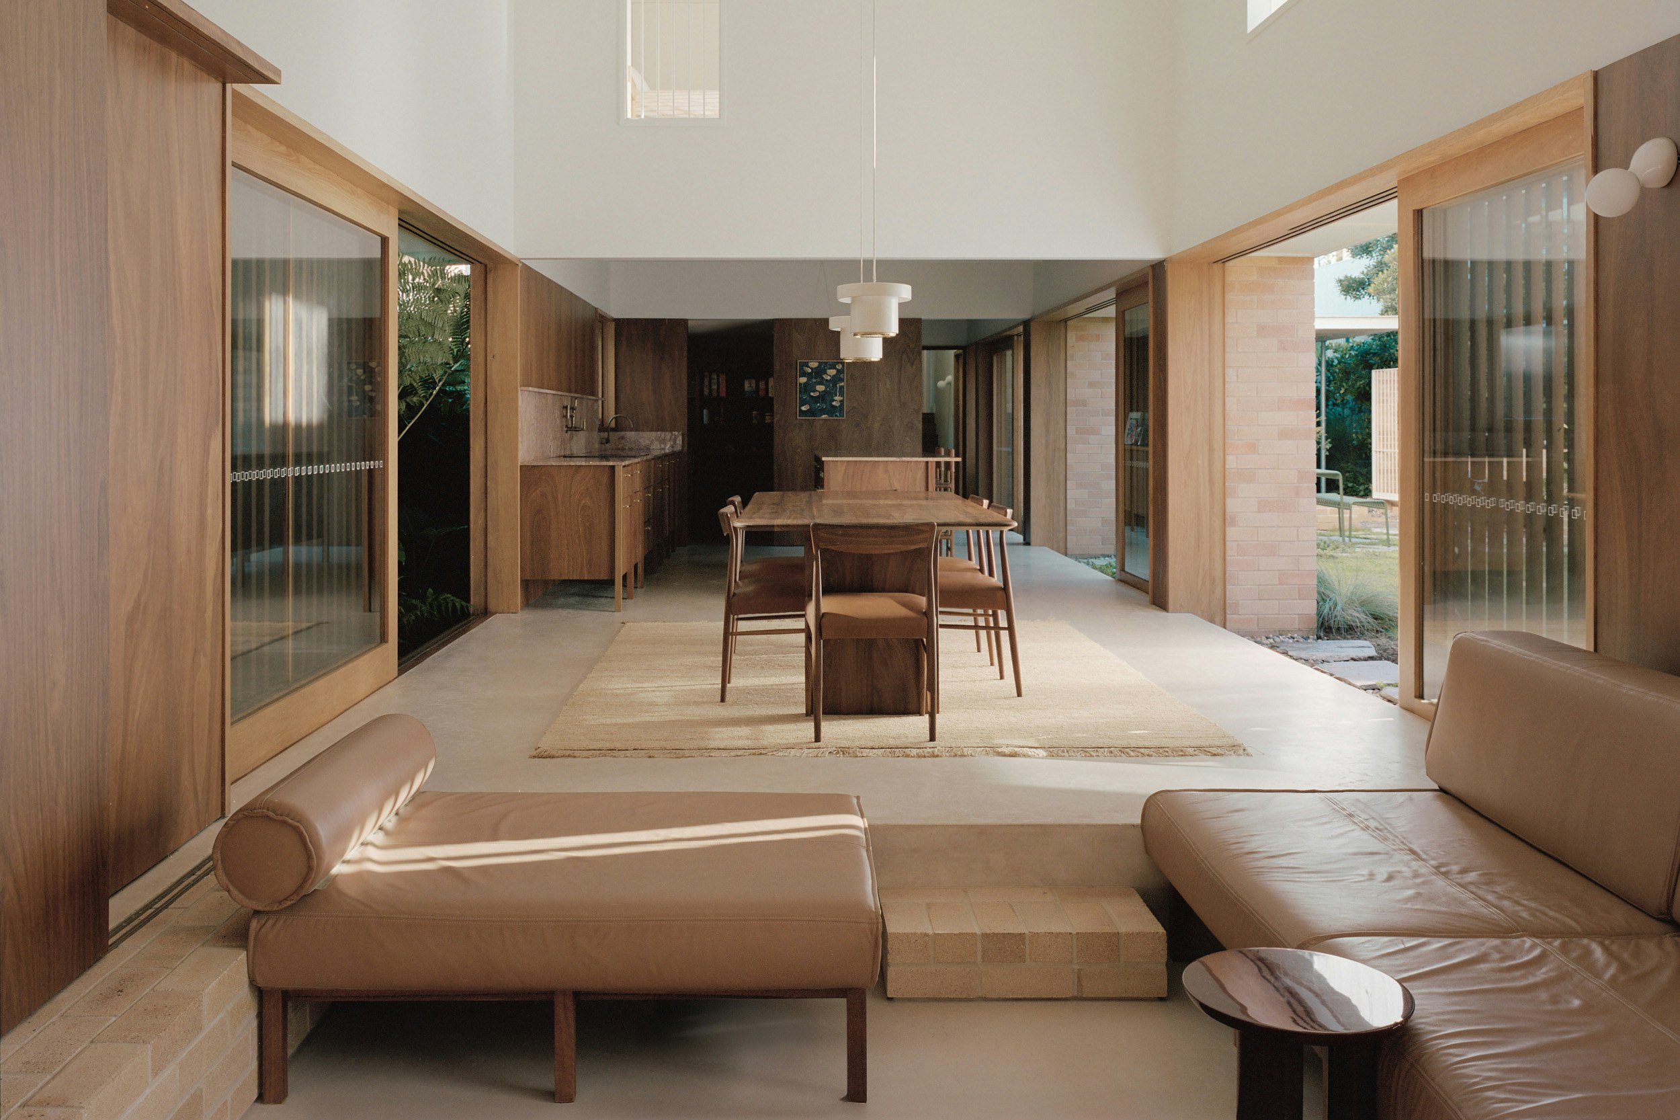
Softening the urban condition and introducing warmth, the palette favours predominantly Australian materials expressed honestly to allow their natural character to define the architecture.
- Efficient planning strategies
- Openness balanced with privacy
- Flexible living environments
- Contemporary, tactile materials







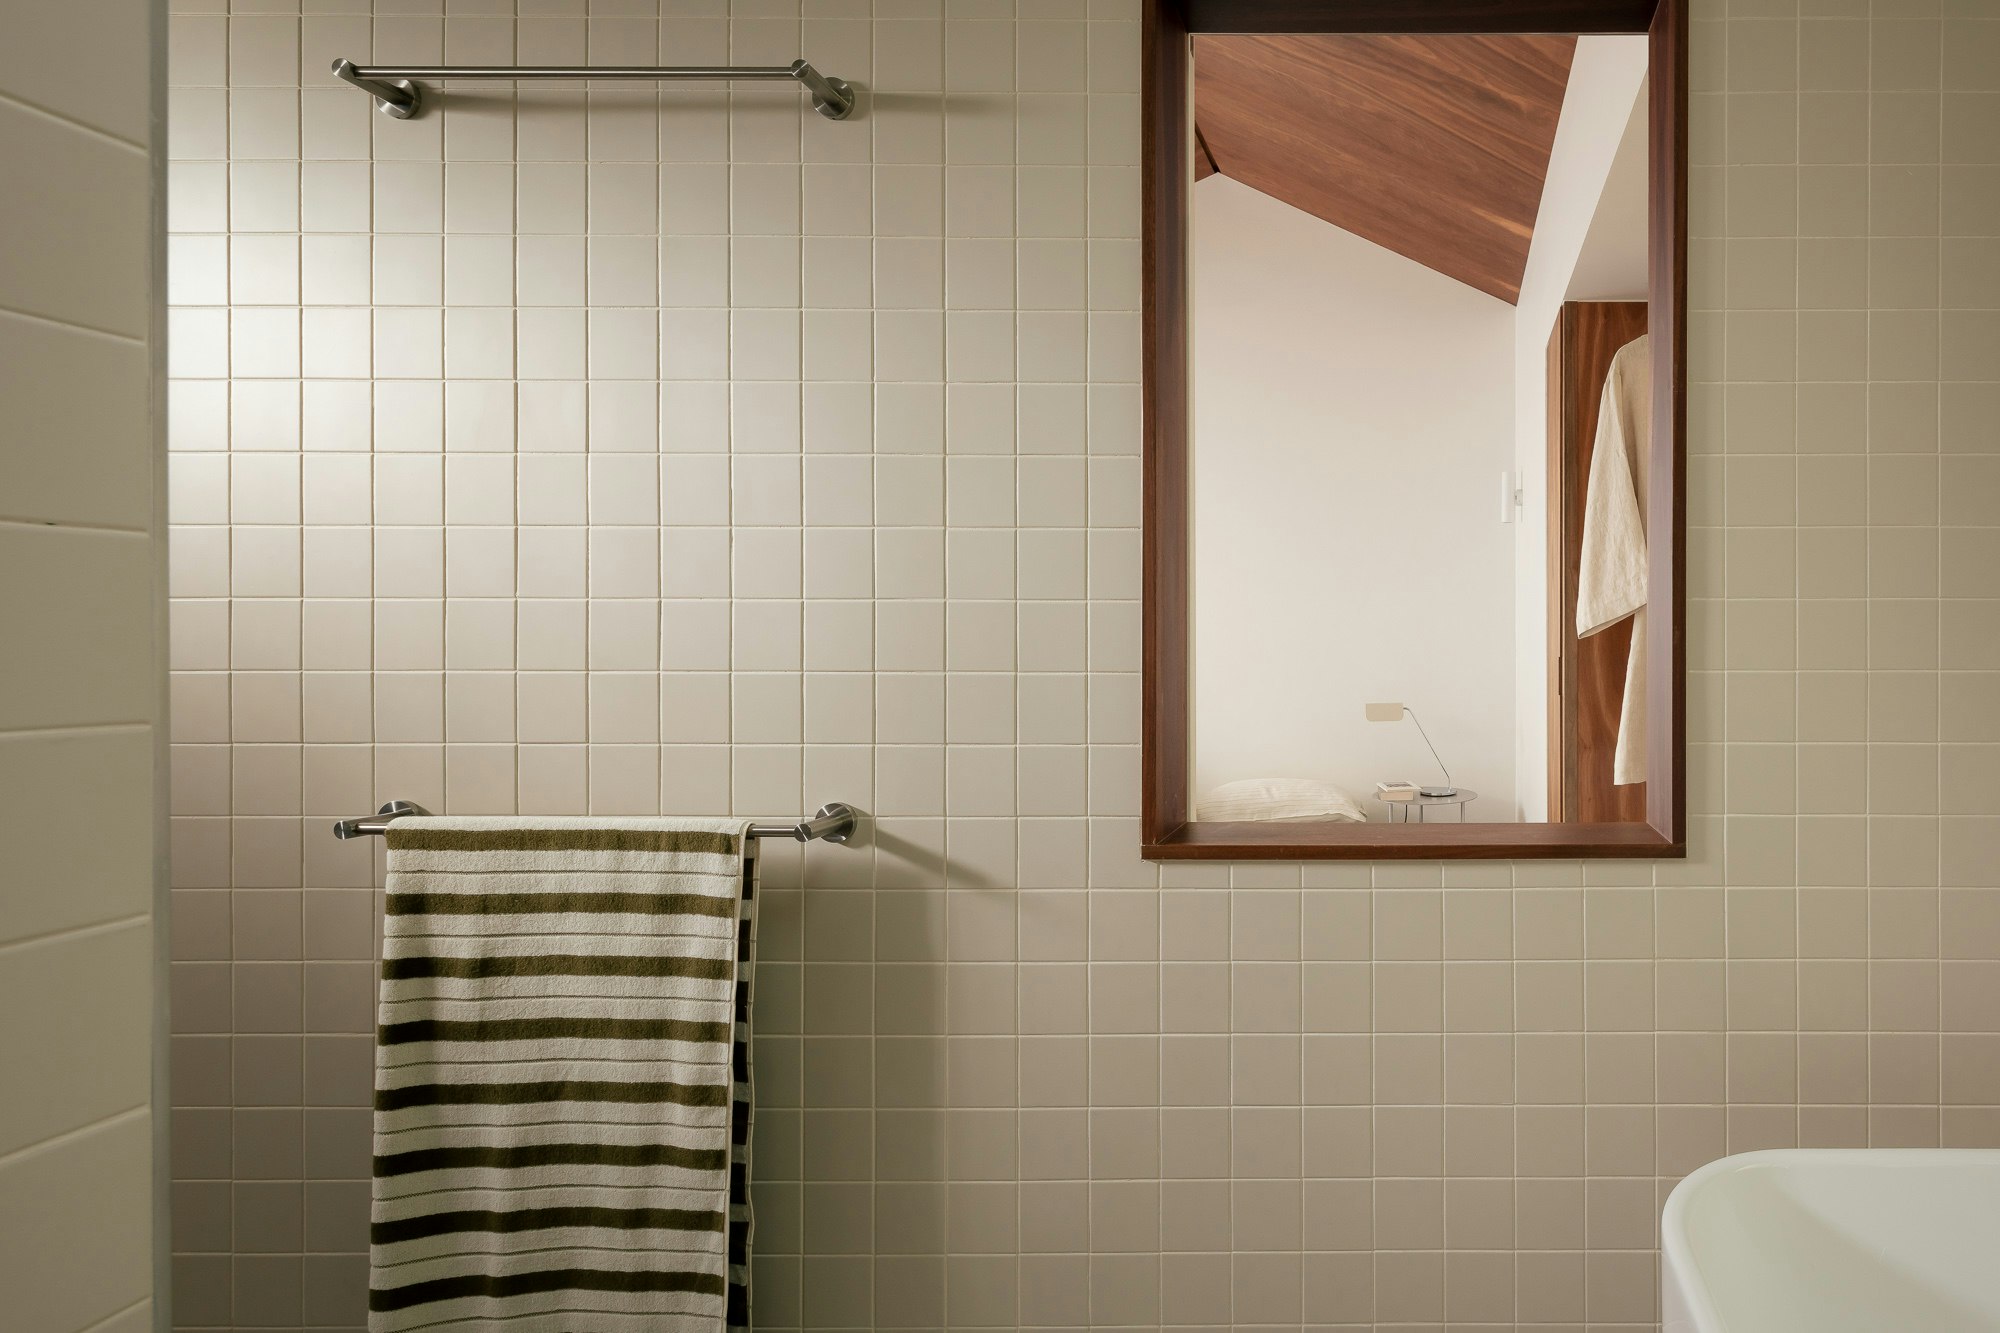
Modular Floor Plans & Layouts, Scaled to Your Needs
Urban
Rural
Coastal
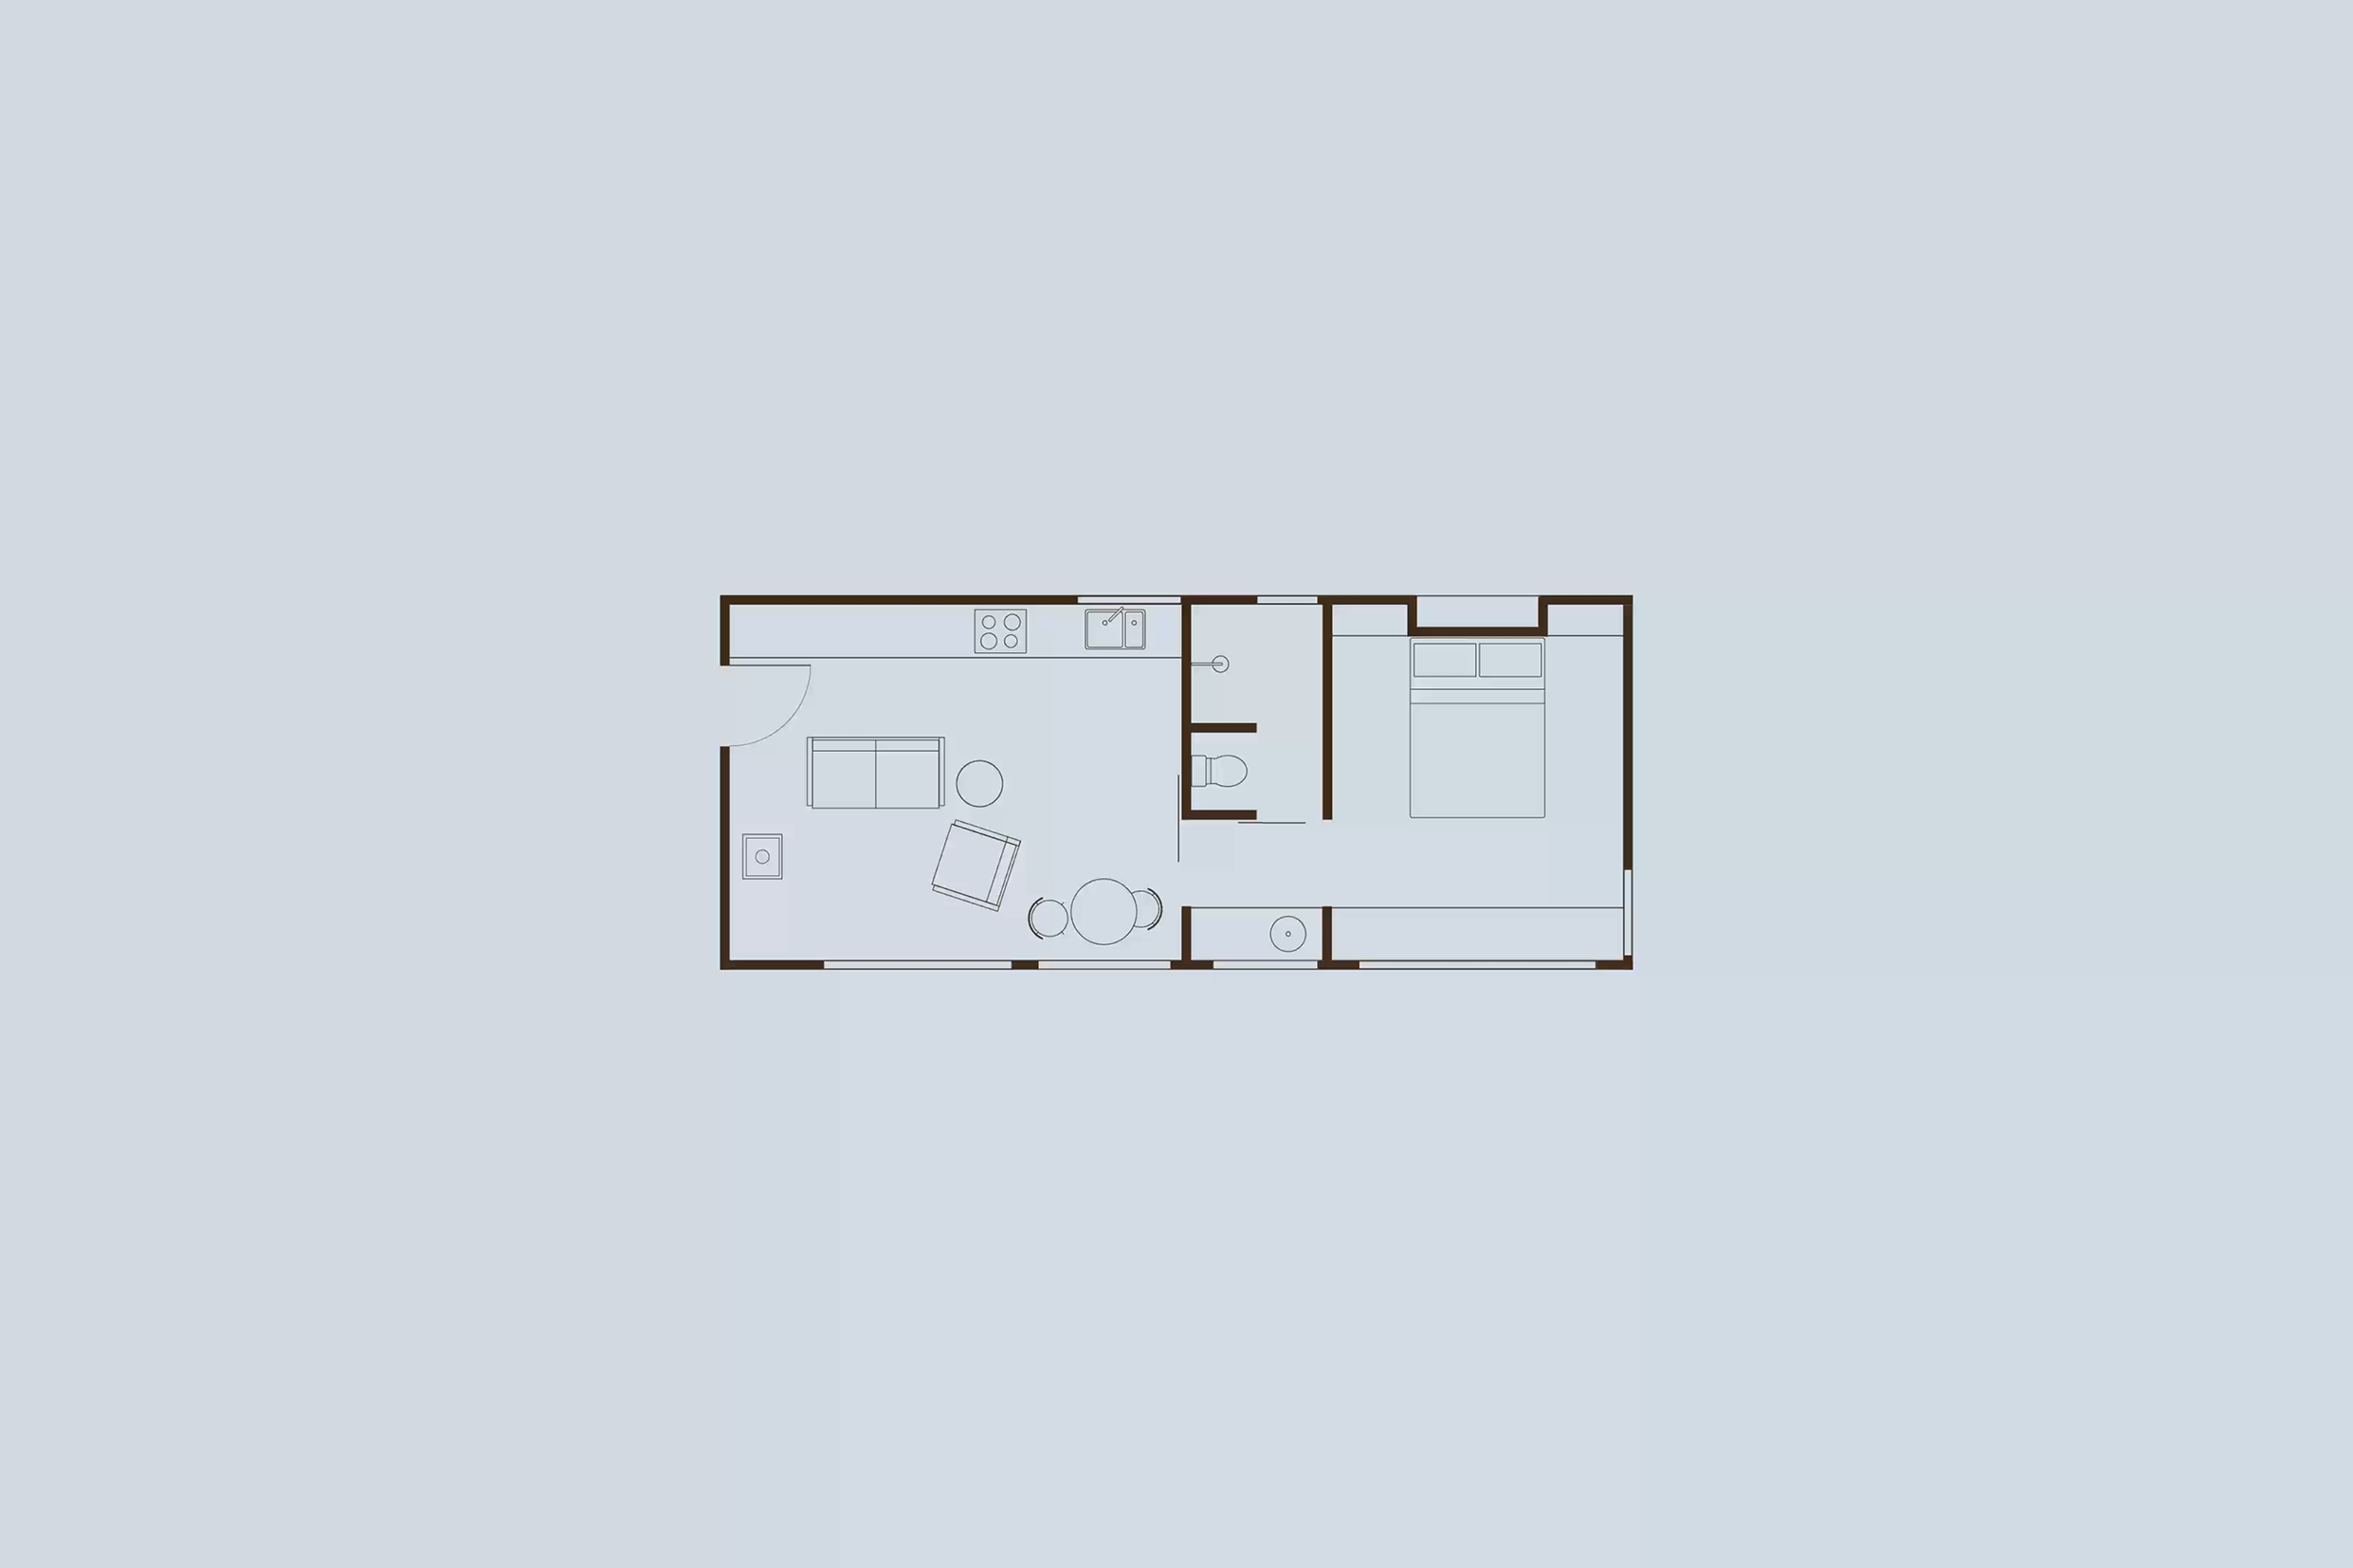
Single 43 sqm internal | 15 sqm deck
1 bed | 1 bath | living | kitchen | deck
Dual 57 sqm internal | 17 sqm deck
2 bed | 1 bath | living | kitchen | deck | washer/dryer
Multi 95 sqm internal | 20 sqm decks
3 bed | 2 bath | living | kitchen | deck | washer/dryer
Explore Our Fixtures & Finishes Tiers
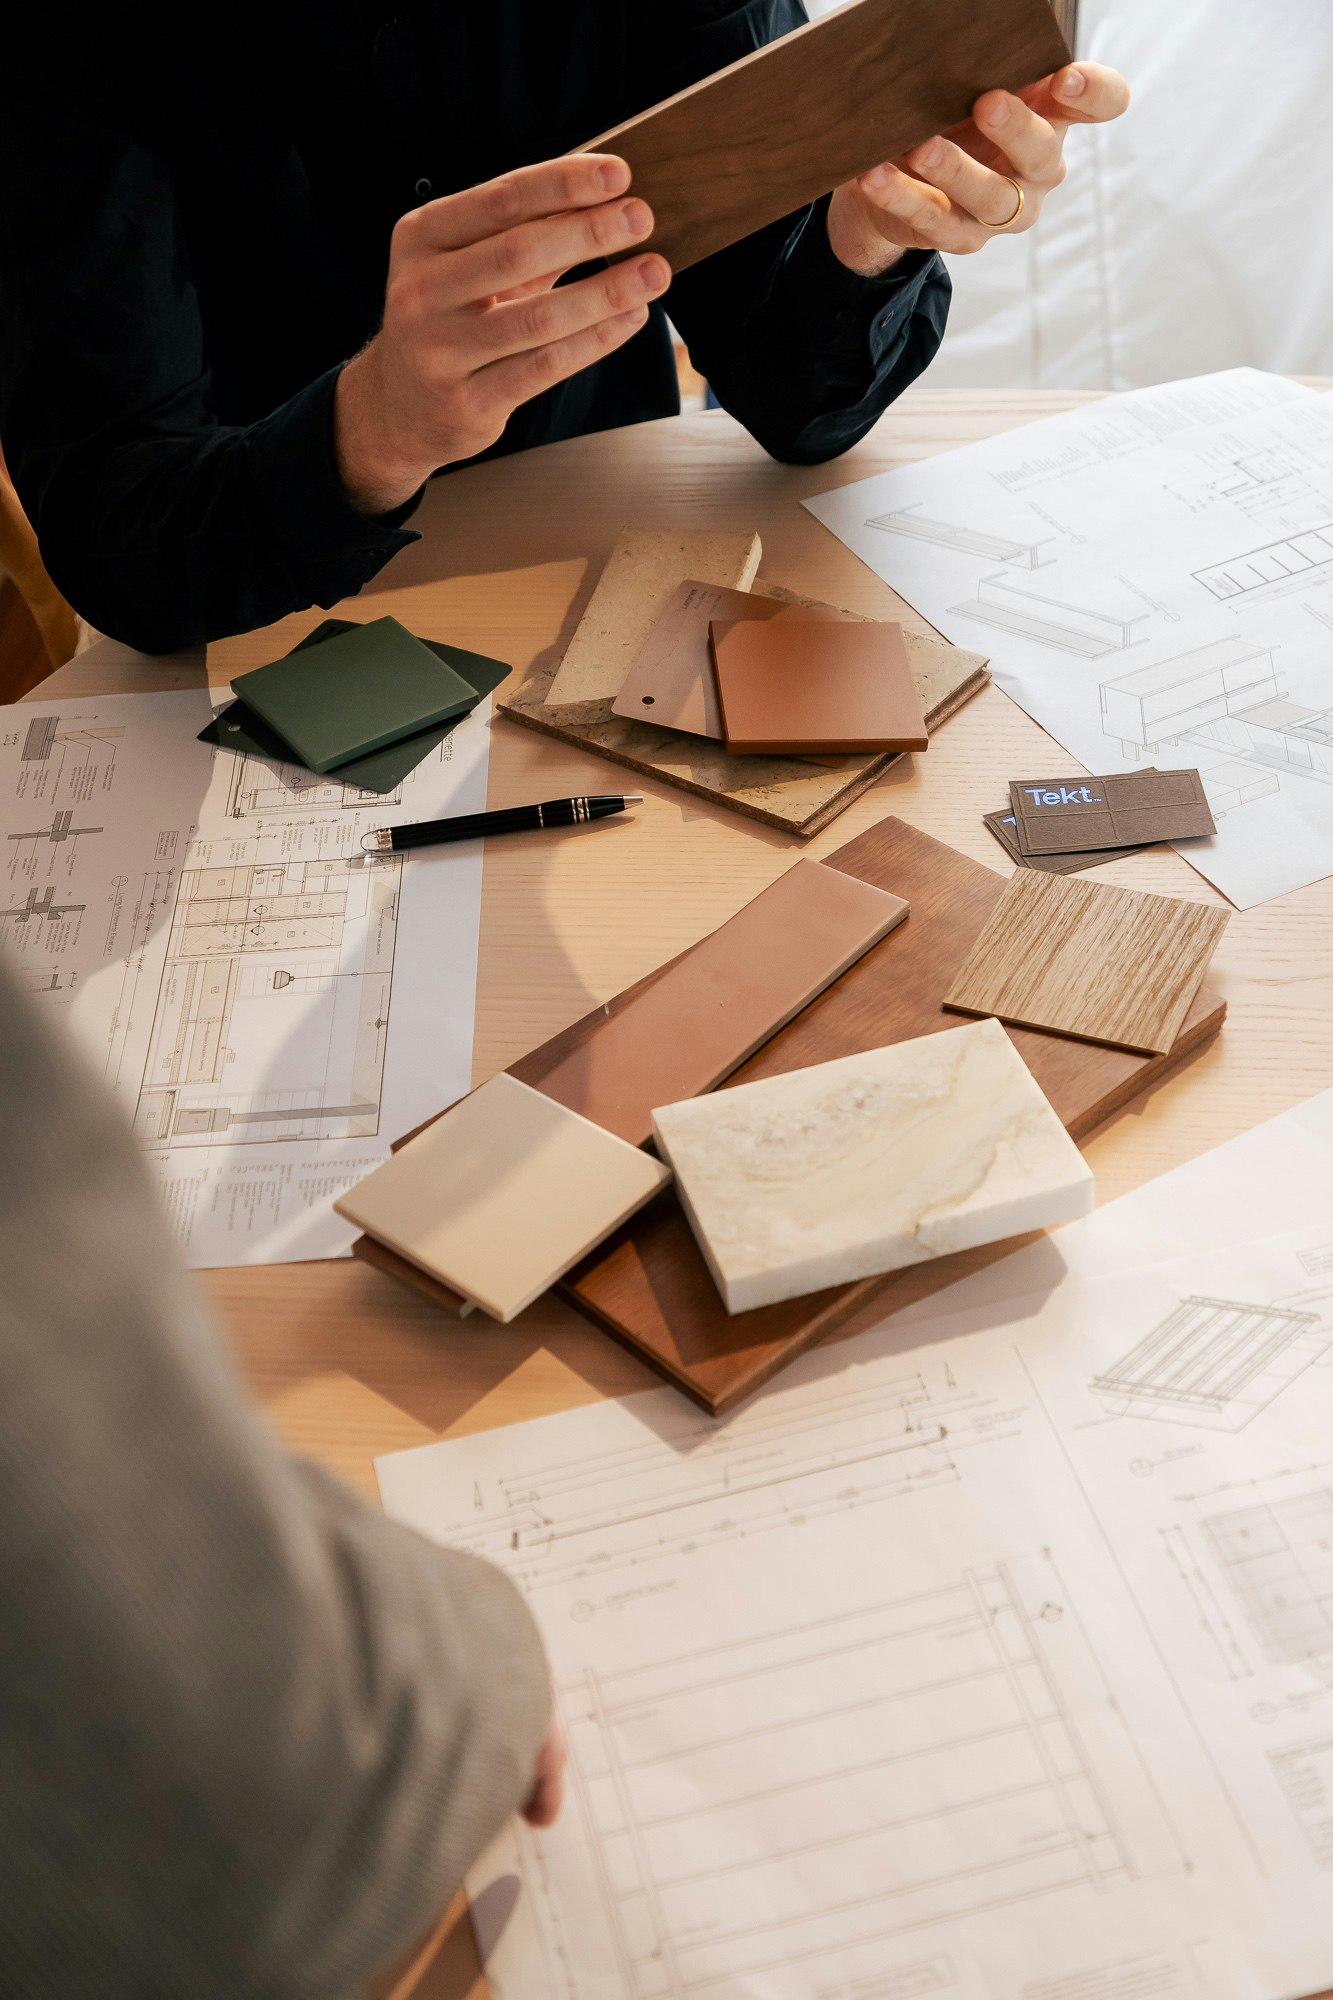
Our three tiers of fixtures and finishes, Essentials, Refined, and Signature, are curated from predominantly Australian products, and cater to diverse needs and budgets.
Essentials
Enduring quality without excess. Our Essentials tier delivers durable, cost-effective fixtures and finishings that are ideal for secondary dwellings, investment properties, or those seeking long-term performance without complexity.
Refined
An elevated balance of style and practicality. The Refined tier comprises fixtures and finishes with finer detailing, suited to family homes and boutique tourism projects where quality and liveability carry equal weight.
Signature
Premium selections, bespoke detailing, and a preference for Australian-sourced products wherever practicable. Our Signature tier is crafted for luxury residences and high-end ecotourism, where every detail is carefully considered without compromise.

Essential
Refined
Custom Build
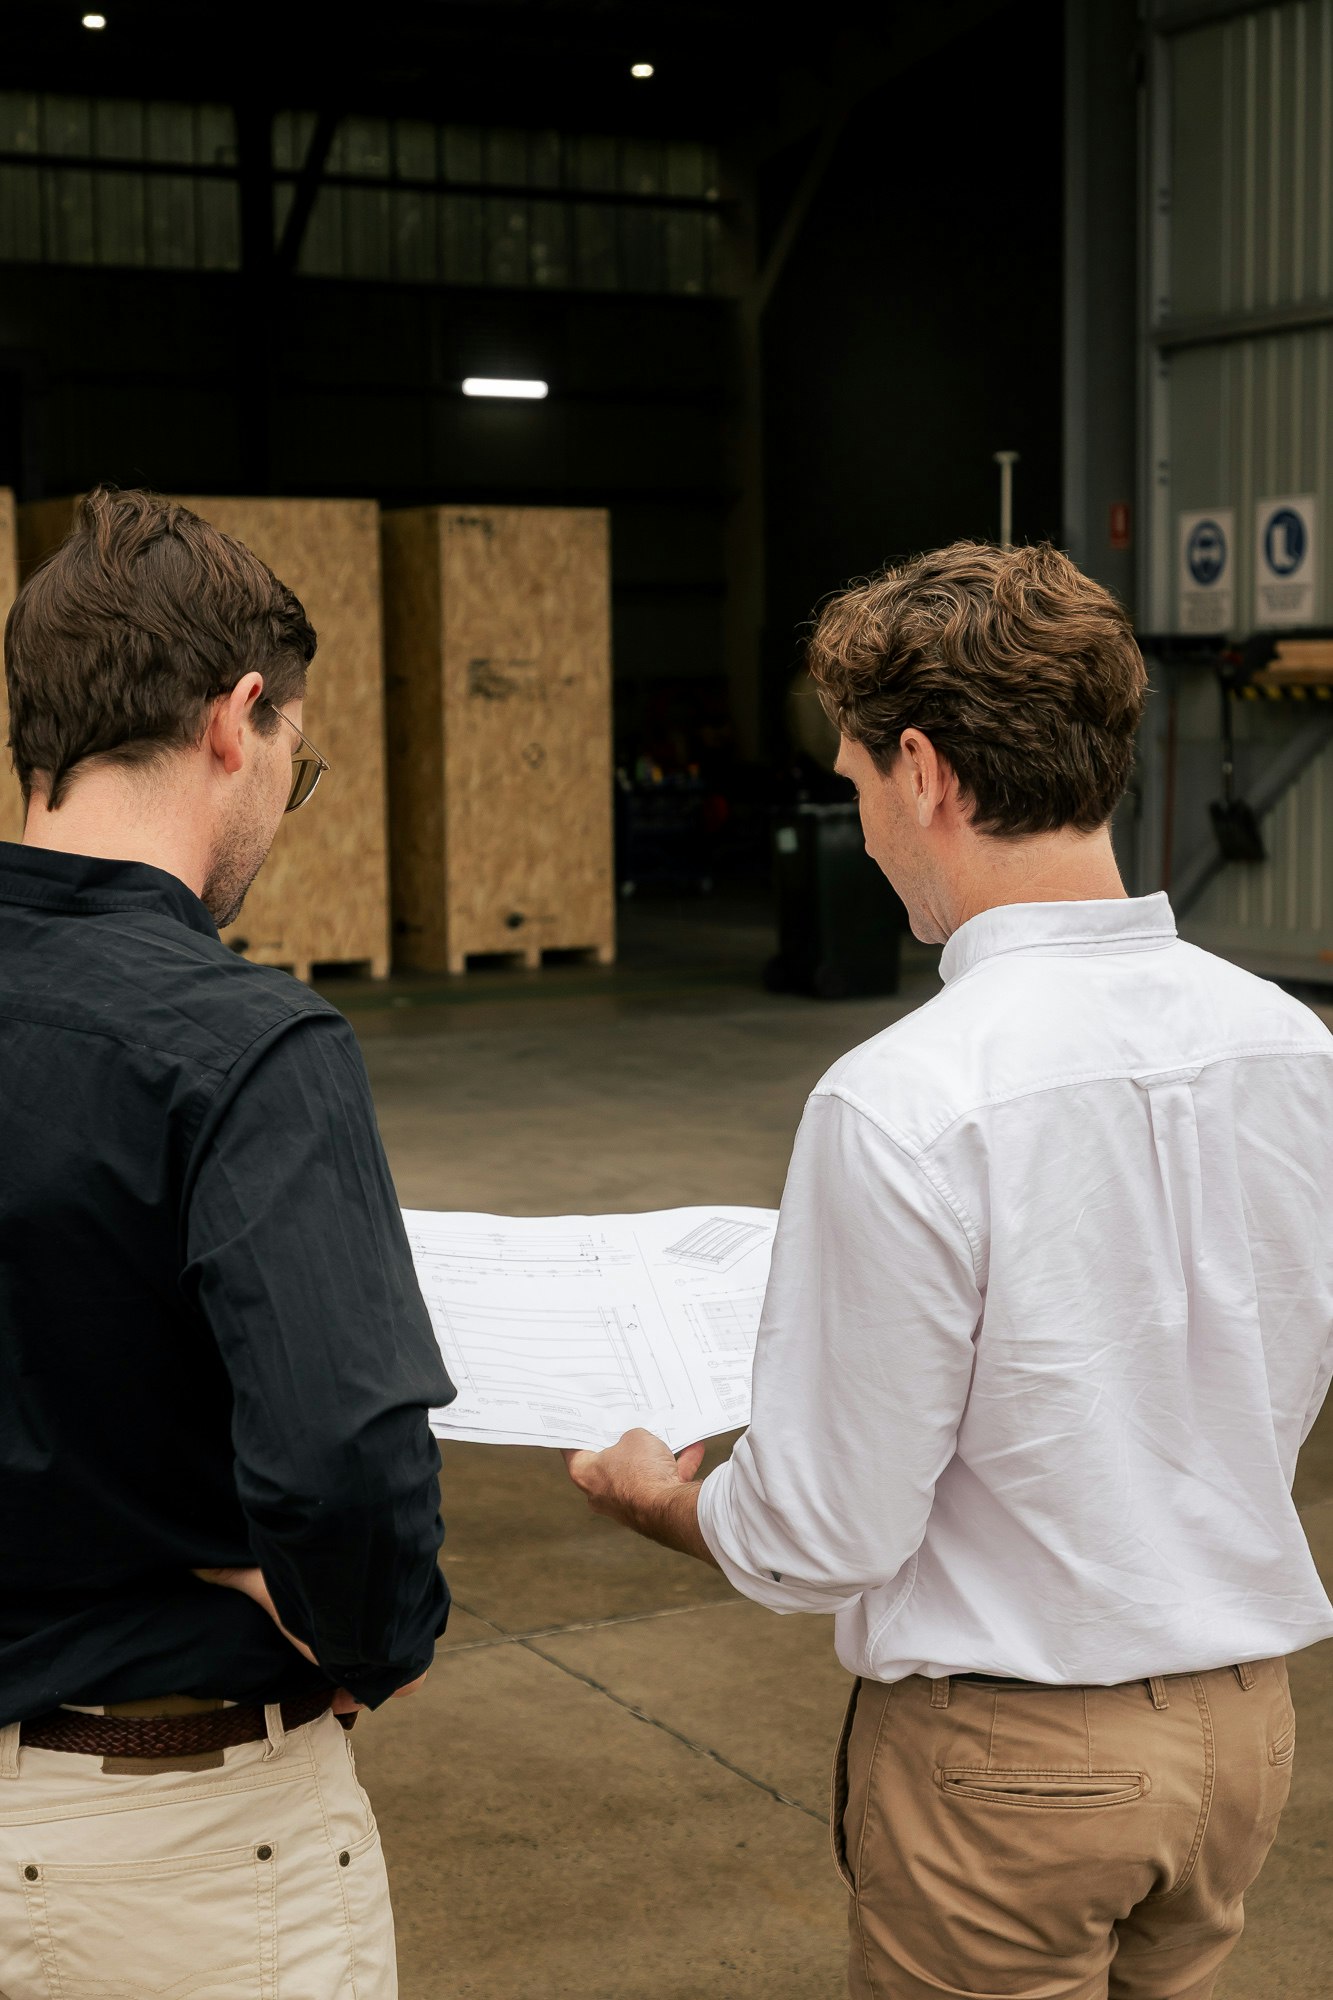
Tekt's capabilities extend well beyond our standard Design Series. In collaboration with our award-winning architecture partner, Knight Office, we deliver fully customised modular buildings tailored to your brief, site, and ambitions. Through a collaborative and iterative process, every detail is shaped by your vision, from nonstandard layouts and premium finishes to site-specific adaptations. Whether it's a one-of-a-kind coastal home, a multi-generational residence with separate living zones, or a series of eco-retreat cabins for a remote tourism operation, Tekt can deliver it. Custom builds retain every advantage of our modular system—speed, cost predictability, and sustainability—while offering complete design flexibility.
Discuss your custom build with us

Ready to Get Started?
Tell us a little about you and your build.